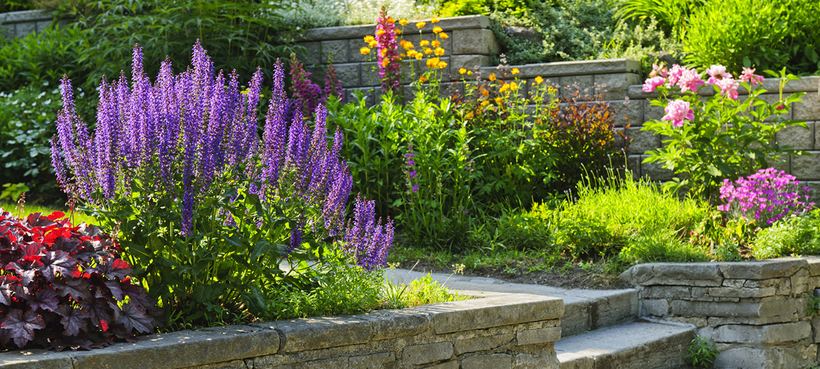
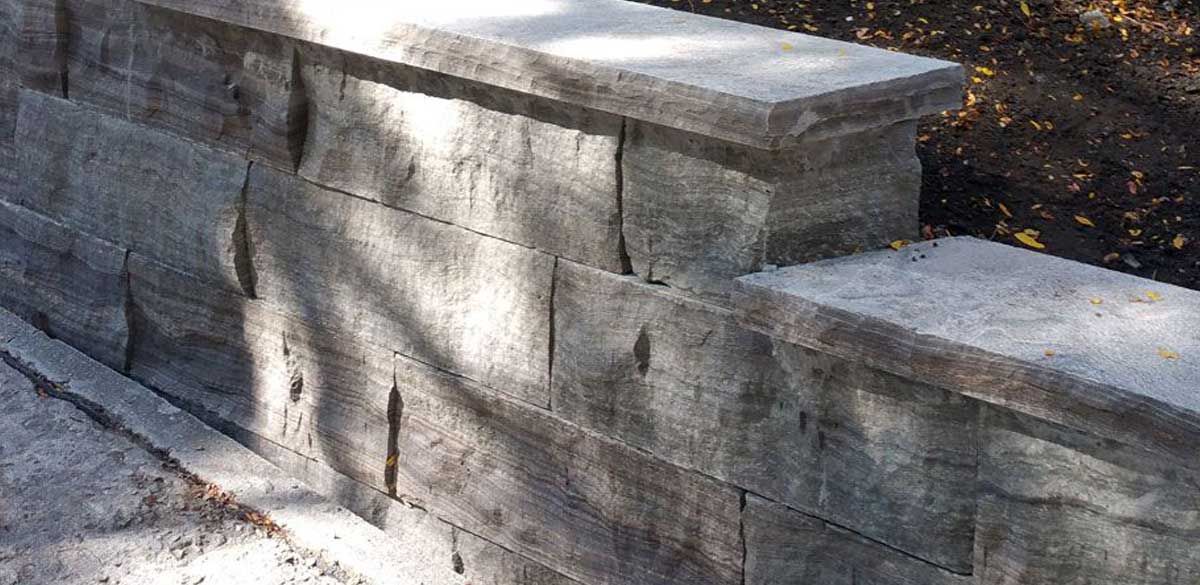
Very few Vaughan lots are flat. The Humber River and its East Branch cut wooded valleys through Woodbridge and Kleinburg, the West Branch of the Don runs through Maple, and the Oak Ridges Moraine rises across the north of the city. Add decades of subdivision grading, walk-outs and sloped driveways, and there is a lot of soil to hold back.
Top Mark Property Improvements is a retaining wall contractor serving Vaughan from our office at 3402 Bayview Ave in North York. We design and build natural stone, armour stone and precast block walls, and repair or replace walls that have started to fail, across Toronto and the GTA, from Thornhill, Richmond Hill and Markham to Mississauga, Burlington, Hamilton and surrounding areas.
Why so many Vaughan properties need a retaining wall
Vaughan grew in waves: suburban Woodbridge from the 1950s, Maple from the 1980s, and the land north of Major Mackenzie Drive through the 2010s and 2020s. Each was graded to drain, which often left a step in level between neighbours, at the back of the lot or beside the driveway.
Valley and ravine edges
Kleinburg sits between two branches of the Humber valley, and Woodbridge is built on its rolling hills. Yards that end at a valley slope often need terracing to be usable.
Walk-outs and split grades
Many newer Vaughan homes have walk-out or look-out basements, where the yard can drop most of a storey from front to back.
Driveways and side yards
Sloped and reverse-slope driveways need a wall along one or both sides, and narrow side yards limit how that wall can be built.
Levelling for a pool or patio
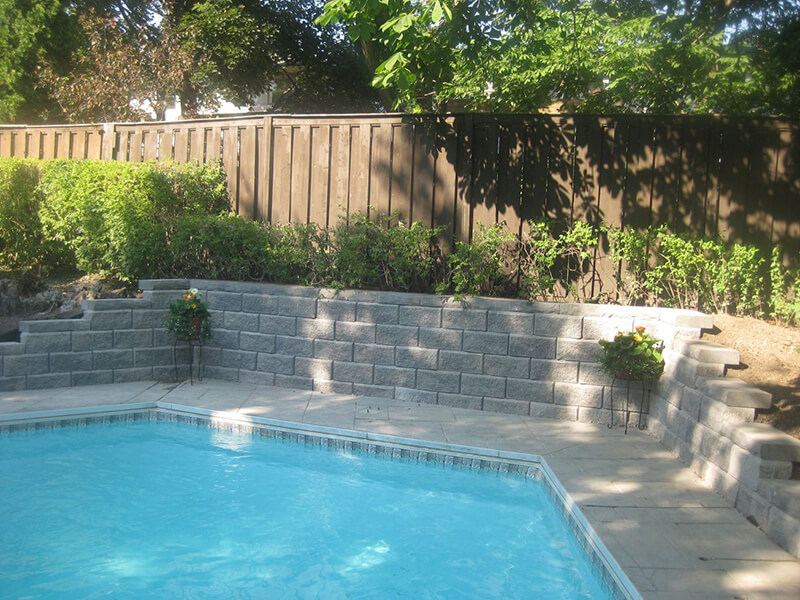
A flat area for a pool, patio or play space on a sloping lot means cutting into the slope and holding the cut back.
Clay, sand and frost: what a Vaughan wall is up against
Much of Vaughan sits on glacial deposits of clay, silt, sand and gravel. South of the moraine many lots have dense, clay-rich till; up on the moraine the ground is generally sandier. Good retaining wall builders spend as much time below grade as above it, because each soil fails a wall in its own way.
Clay holds water. Backfill a wall with the clay that came out of the trench and it becomes a dam: water builds up, pushes, then freezes and expands every winter. Sandy soil drains well but is loose, so it washes out through open joints wherever a downspout concentrates the runoff. On a valley slope, either problem can feed erosion at the top of the bank.
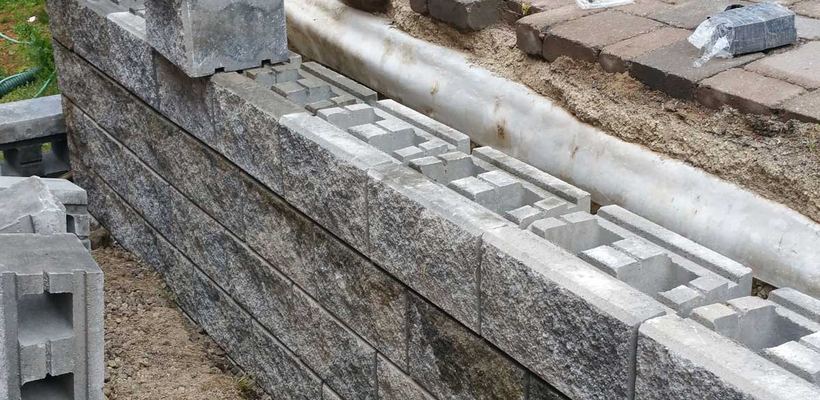
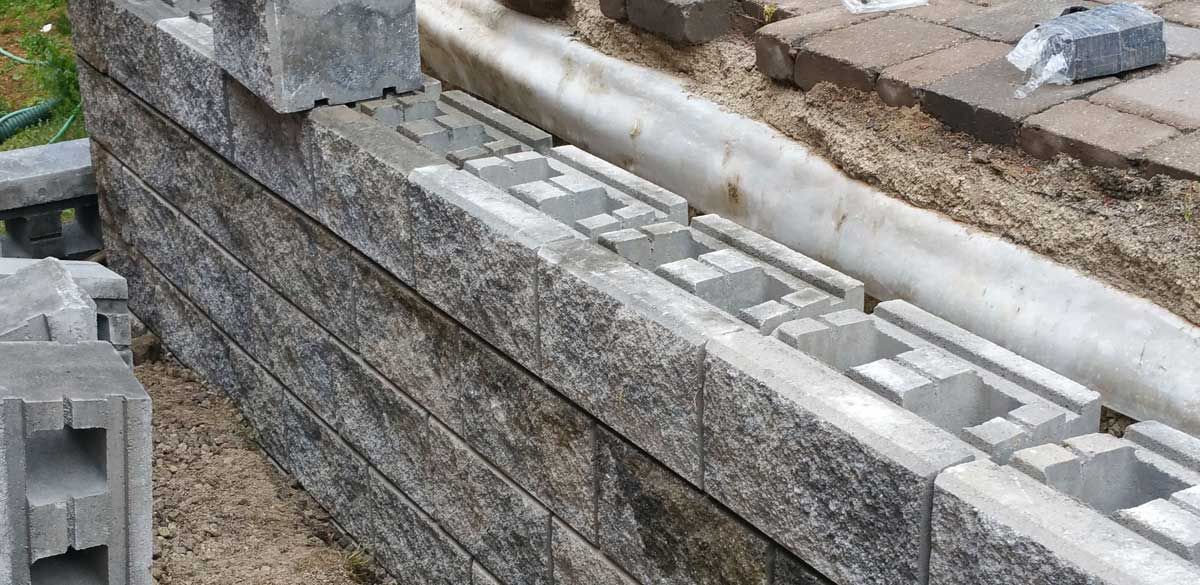
What goes in below and behind every wall we build:
- A compacted ¾″ gravel base on firm ground
- Clear stone backfill instead of native clay
- Filter fabric so silt and sand can’t clog the stone
- Perforated drain pipe with a real outlet
- Geo-grid into the slope where the height calls for it
- Downspouts steered away, never into a neighbour’s yard
Choosing a retaining wall for a Vaughan property
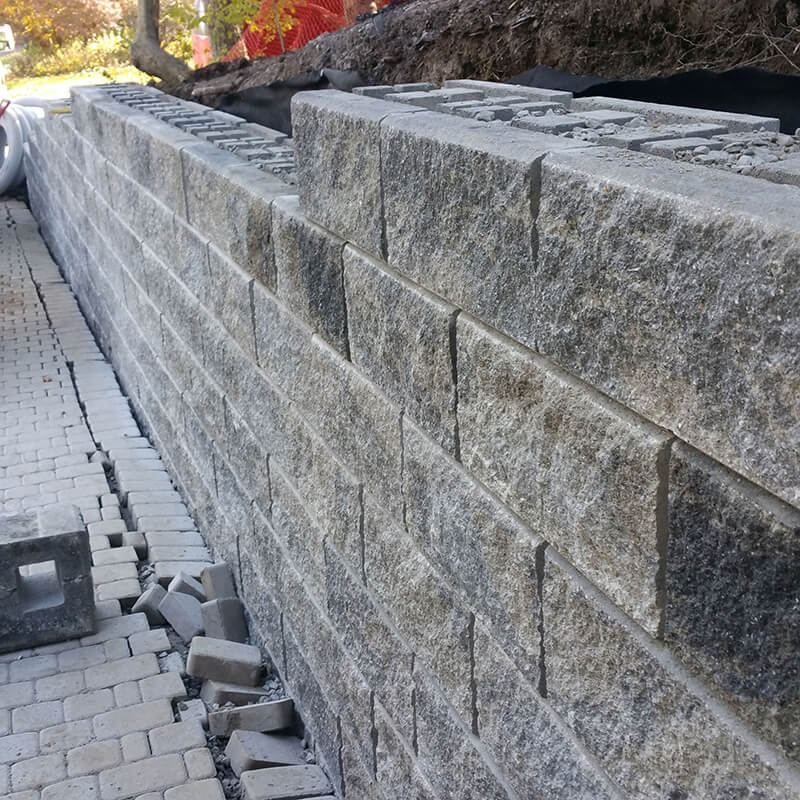
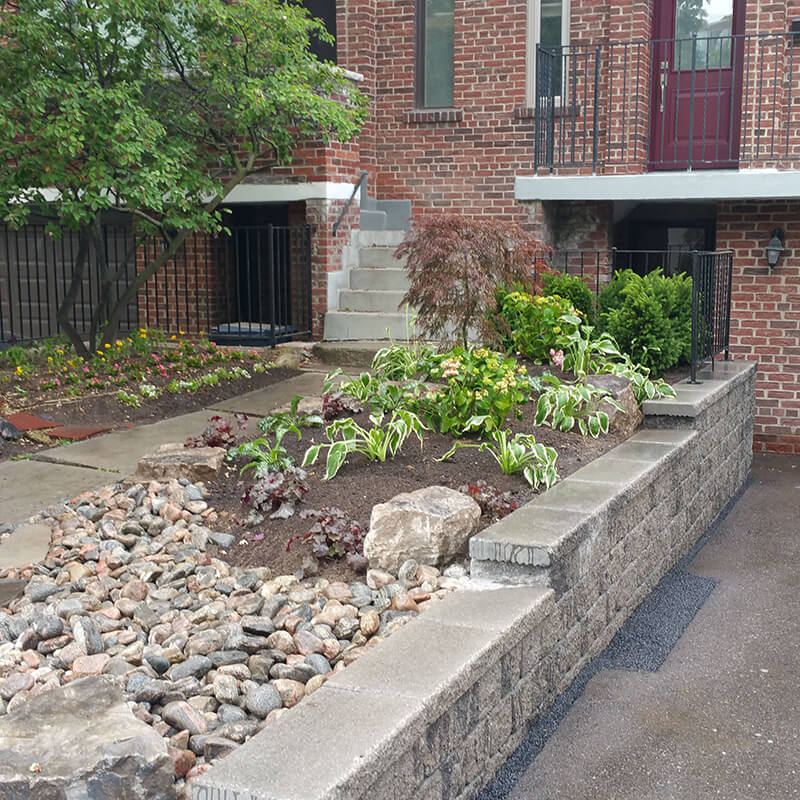
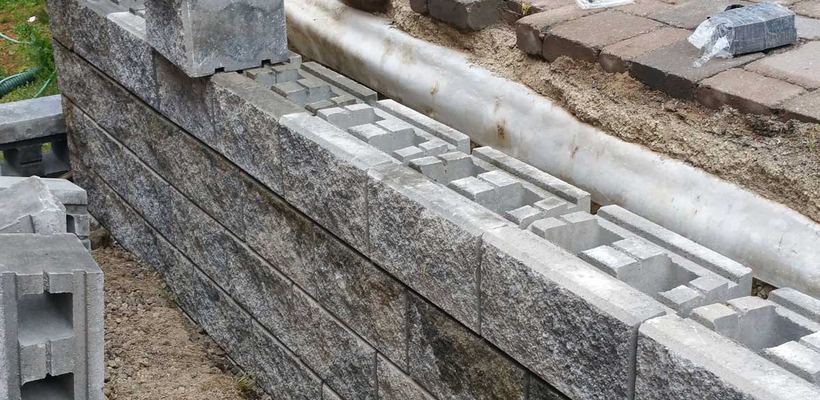
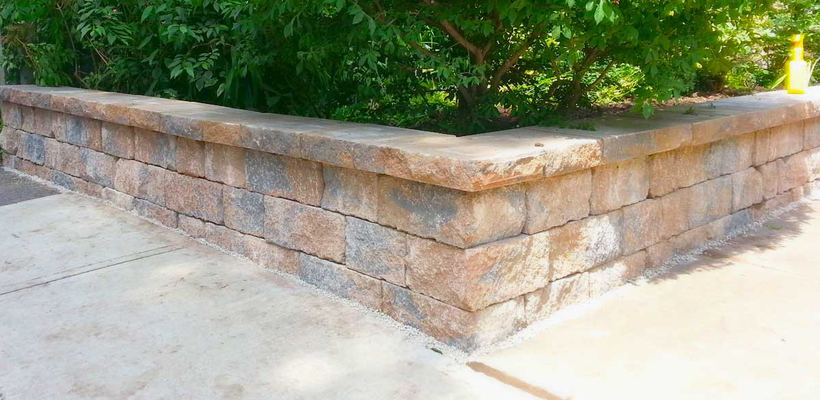
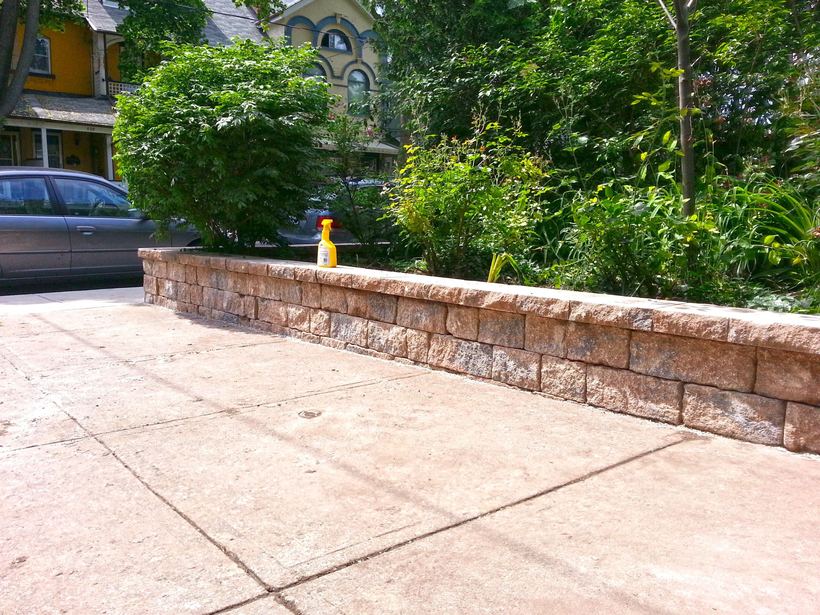
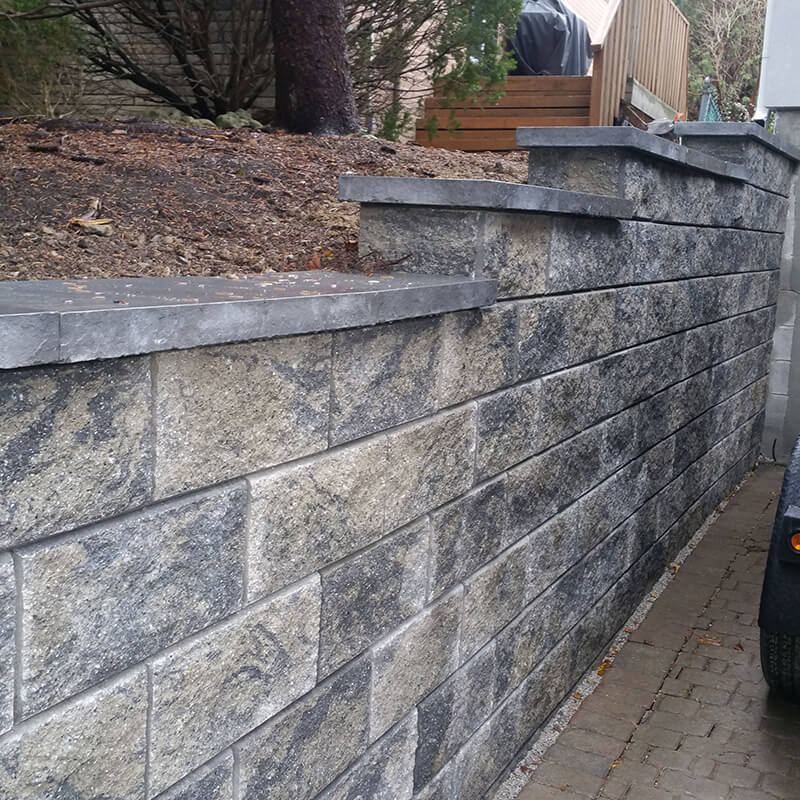
We build three families of retaining wall: natural and armour stone, large precast block and small precast block. The right one depends on height, load, the look of the house and access.
| Natural & armour stone | Large precast block | Small precast block | |
|---|---|---|---|
| Where it fits in Vaughan | Valley-edge gardens, terraced backyards, older Kleinburg and Woodbridge streets | Tall walls at walk-outs, driveways and pool decks, or walls carrying a load | Garden beds, front-yard planters and low terraces |
| Height range | Low tiers up to larger grade changes, with geo-grid where required | Medium to heavy-duty walls, usually above 5′ | Light-duty walls under 6′ with no load on top |
| Access | Tonne-plus armour stone needs a machine; cut stone can go in by hand | The biggest units need heavy equipment | Hand-placed, so good for tight side yards |
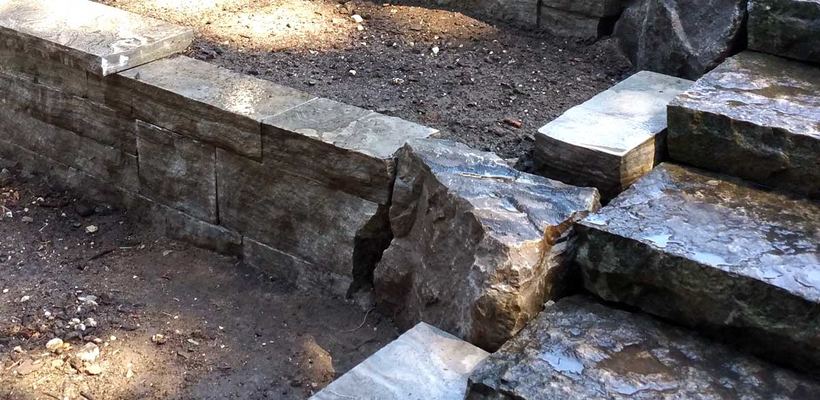
Armour stone on valley slopes
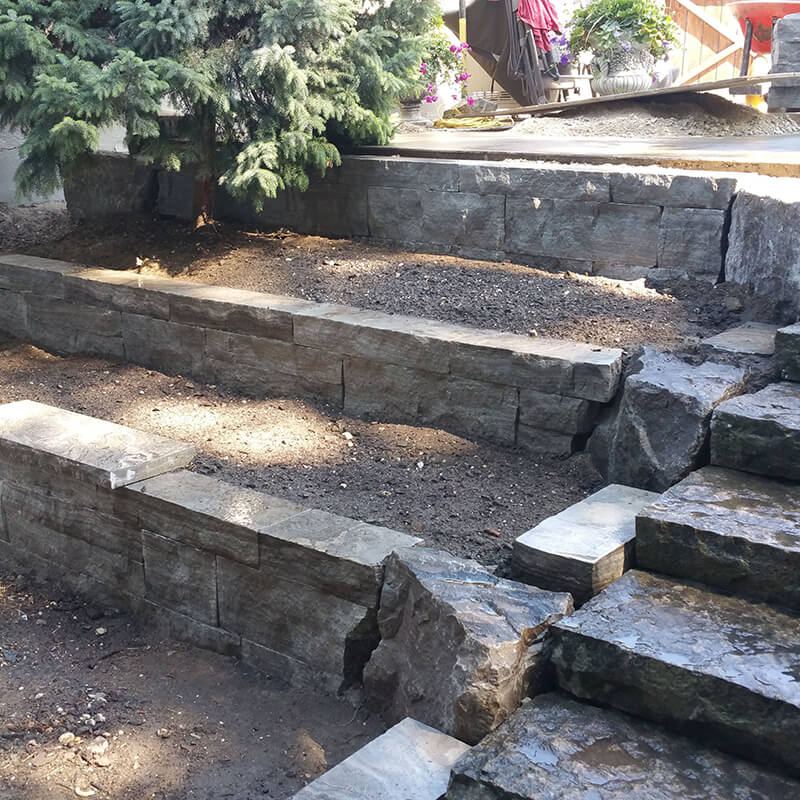
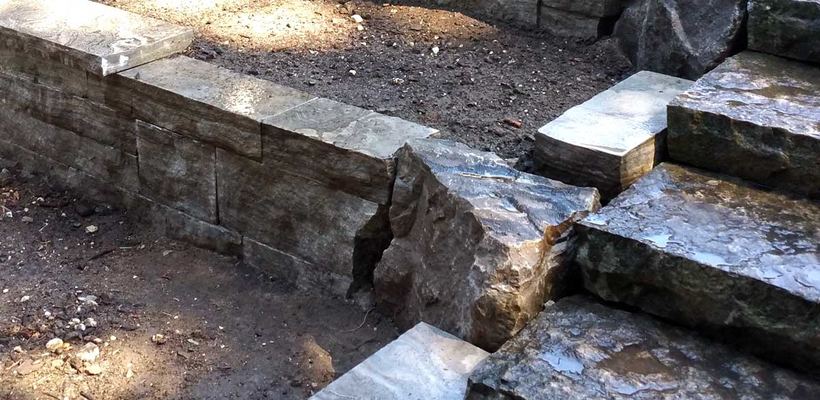
On a steep garden or a yard that ends at a valley, armour stone earns its keep. Wall-grade stones about 12–14″ high and over a tonne each hold soil back by sheer weight and can absorb a little movement. Big stones also make natural steps.
For a more formal look, cut Eramosa can be dry-stacked in courses, like the tiered Jancy King wall in Toronto’s High Park.
Retaining wall repair in Vaughan, or a rebuild?
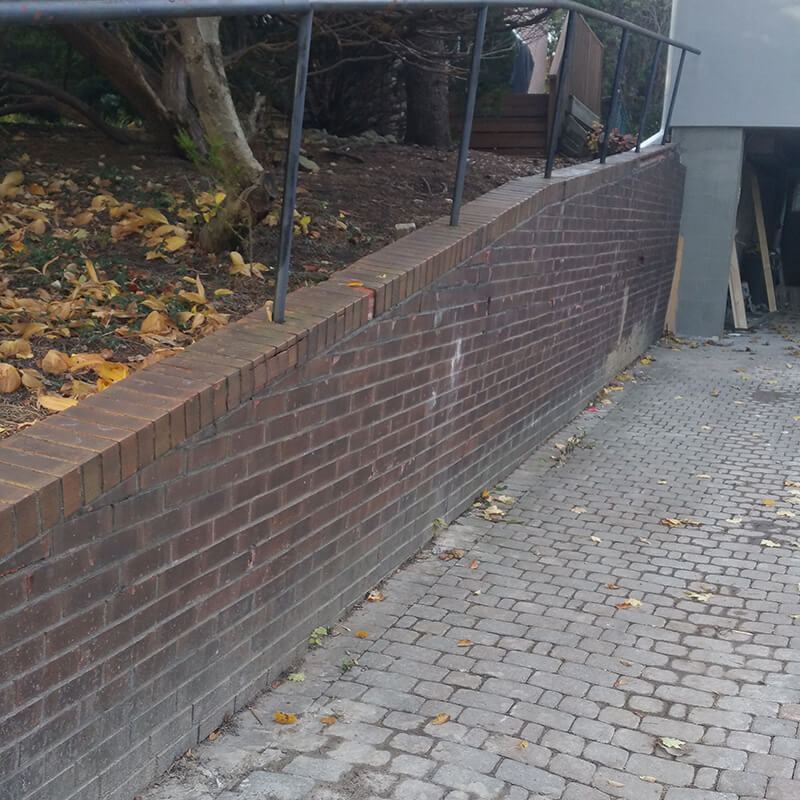
Plenty of older Vaughan walls were built from 6×6 timber or railroad ties, and the ones that went in decades ago are past their service life. Repair makes sense when the trouble is local, such as a few displaced stones, a lifted cap or a blocked outlet; a dry-stacked stone section that moved can often be relaid.
A rebuild is usually the right call when the wall leans along its length, the base has settled or the timber has rotted. Precast walls are rigid, so once one tips it has to come down to the base. Watch for:
- A wall leaning toward the lower yard
- A belly pushing out mid-wall
- Caps or top courses sliding off
- Soggy ground or ice at the base
- Soil washing through the joints
- Soft, split or insect-damaged timbers
Permits, grading and conservation rules in Vaughan
Ontario’s Building Code treats a retaining wall as a designated structure once its exposed face passes 1 m (about 3′3″) and it stands next to public property, a building entrance or private property open to the public. A wall like that generally needs a building permit and a professional engineer’s design.
Vaughan adds its own layer. The City’s lot grading notes, used on grading permit drawings for pools, additions and new homes, call for walls over 1.0 m to be designed, inspected and certified by a professional engineer, protected with a guard and set back from the property line in proportion to their height. They also don’t allow grade changes within 600 mm of a lot line unless the permit approves them. Bigger fill and regrading jobs fall under the site alteration by-law.
- Conservation authority: Vaughan’s valleys, floodplains and wetlands are regulated by the Toronto and Region Conservation Authority (TRCA). Grading, filling or building in a regulated area generally needs a TRCA permit, and valley lots can carry setbacks from the top of the bank. Ontario plans to merge conservation authorities into regional bodies from early 2027, so confirm who issues the permit when you apply.
- Trees: Vaughan’s tree by-law generally protects private trees 20 cm or more in diameter. Injuring or removing one needs a permit, and trenching through its roots for a wall base can count as injury.
- Heritage districts: In the Kleinburg-Nashville Heritage Conservation District and Vaughan’s other heritage districts, exterior work generally needs a heritage permit.
Confirm your project with the City of Vaughan and, near a valley or creek, with TRCA. We work out what applies as part of planning your wall, and line up engineering where it’s needed.
How a Vaughan retaining wall project runs
- Site visitWe measure the grade change and check the soil, drainage and access.
- Locates and approvalsUtilities are located before anyone digs, and we check for building, grading, TRCA or engineering requirements.
- DesignWall type, tiers, drainage and finish are chosen to suit the house and budget.
- BuildDemolition first, by hand if no machine can get in; then base, drain and wall go in together, backfilled course by course.
- FinishCoping, steps, topsoil and planting go on, the grade is restored and the site is cleaned up.
What a retaining wall costs in Vaughan
Price comes down to height and length, the material, how much old wall comes out, engineering and permits, and access: a wall reached only through a narrow side yard costs more than one a machine can drive up to. Our retaining wall cost guide for Ontario covers typical ranges; for your own wall, a free on-site estimate is the accurate figure.
Planning a wall in Vaughan?
Book a free consultation, or call 416.728.2159 to talk it through.
Vaughan neighbourhoods we serve
We build and repair retaining walls across the city, including:
- Woodbridge
- Kleinburg and Nashville
- Maple and Teston
- Concord
- Vellore Village and Vellore Woods
- Sonoma Heights
- Weston Downs
- Elder Mills
- Patterson
- Thornhill Woods
The Vaughan side of Thornhill has its own page: retaining walls in Thornhill. Across Bathurst Street, see retaining walls in Richmond Hill, or head north to King City.
Retaining walls in Vaughan: common questions
Do I need a permit for a retaining wall in Vaughan?
It depends on height and location. In Ontario, a wall with more than 1 m of exposed face next to public property, a building access or private property the public can enter generally needs a building permit and an engineered design. Vaughan’s grading rules, TRCA and the tree by-law can apply to lower walls too, so confirm with the City; we help with this when planning your wall.
My backyard ends at the Humber valley. Can I build a wall there?
Often, but expect extra steps. Valley and floodplain lots are commonly inside TRCA’s regulated area, so you may need a TRCA permit, a setback from the top of the slope and a geotechnical review. A terraced stone wall set back from the edge is often easier to approve than one tall wall at the bank.
What retaining wall works best in Vaughan’s clay soil?
Any of the three types can work in clay if the base and drainage are right: compacted gravel, clear stone backfill wrapped in filter fabric, and a perforated drain with an outlet. Skipping those is what makes clay-backed walls lean.
Can you build a wall where there’s no room for a machine?
Yes. The 60-foot Sandie Dix wall was demolished and rebuilt entirely by hand because there was no equipment access, and so was the Perry pool wall. Small block and cut stone suit tight sites; tonne-plus armour stone needs a machine.
Should I repair my old wall or replace it?
Repair it if the problem is limited to one area and the wall still stands straight. Replace it if it leans along its length, the timber is rotten or there’s no drainage behind it. We’ll tell you which once we’ve seen it.
When should I book a wall for next spring?
Fall or winter. Getting drawings, engineering and any permits done while the ground is frozen means the crew can start soon after it thaws.