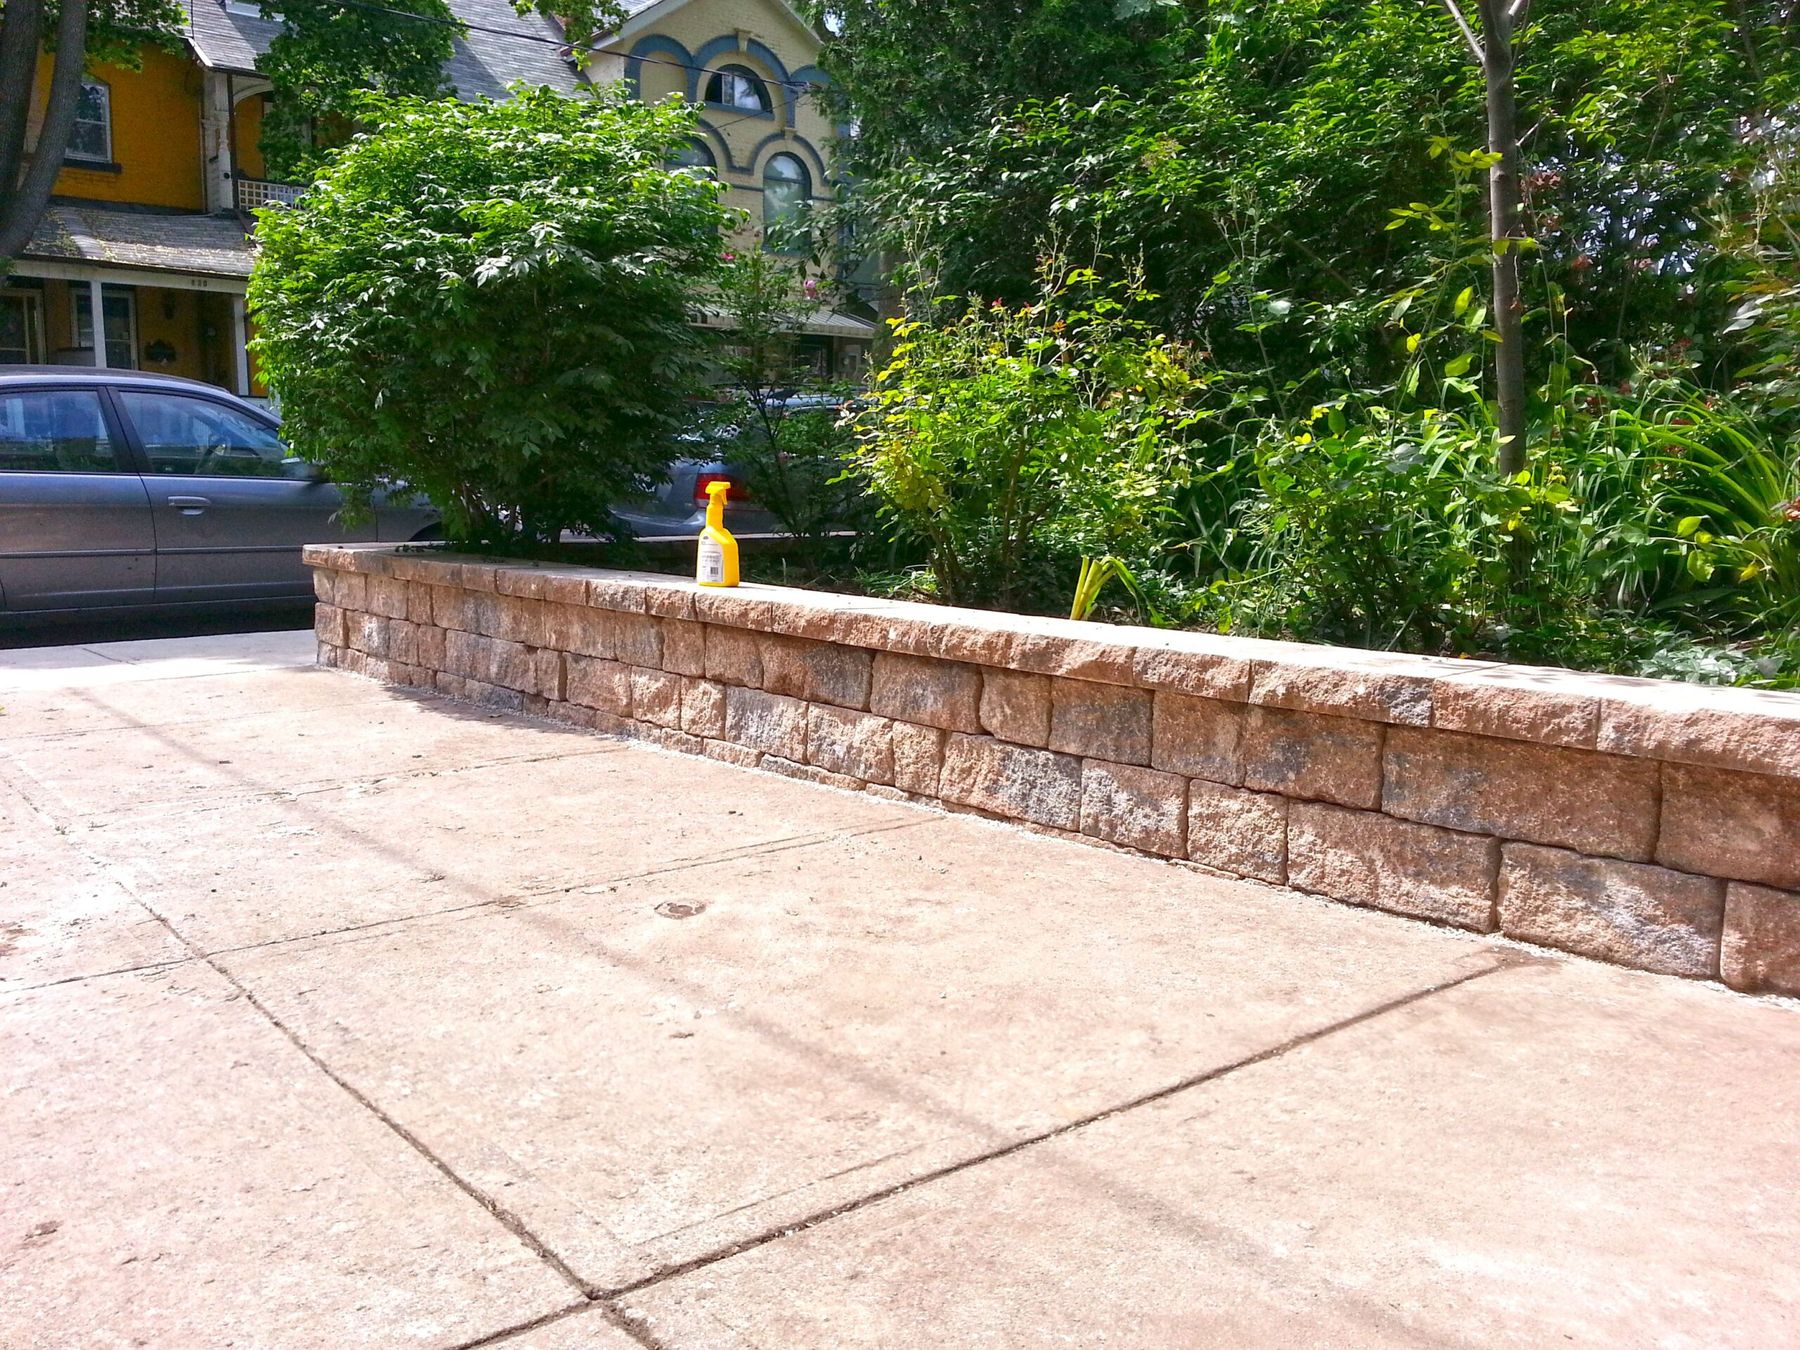
A retaining wall is intended to hold back earth. That earth may present a natural hazard to a part of your property or your home itself, or it may have been placed there intentionally as part of a landscaping plan to create visual interest or separate one part of the yard from another. Retaining walls are typically composed of natural stone or man-made blocks and can range in height from a foot to 8 feet or more.
At Top Mark Property Improvements we design and build retaining walls for our clients that fulfil their structural role while contributing visual interest, and we do so for less than some other landscaping contractors in the GTA. As a retaining wall contractor in Toronto, we work right across the region, from Thornhill, Vaughan, Richmond Hill and Markham to Mississauga, Burlington, Hamilton and surrounding areas.
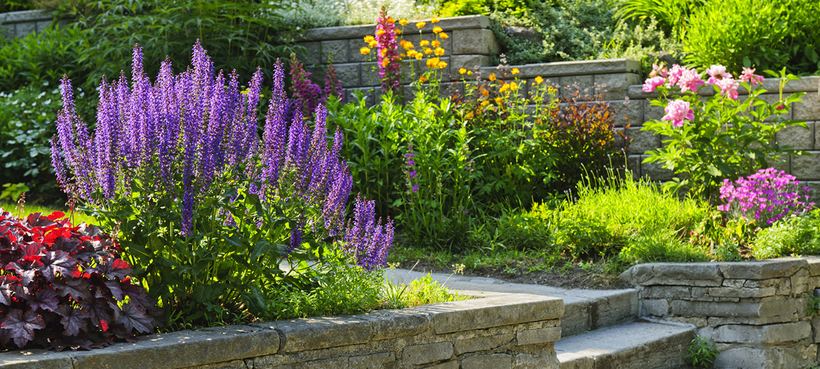
Retaining walls bring forth the style while holding back the earth
Building retaining walls for Toronto homes is not as simple as it may seem. There is an array of both structural and aesthetic considerations that need to be weighed, and any of them could undermine the wall, either physically or from a visual standpoint.
Materials
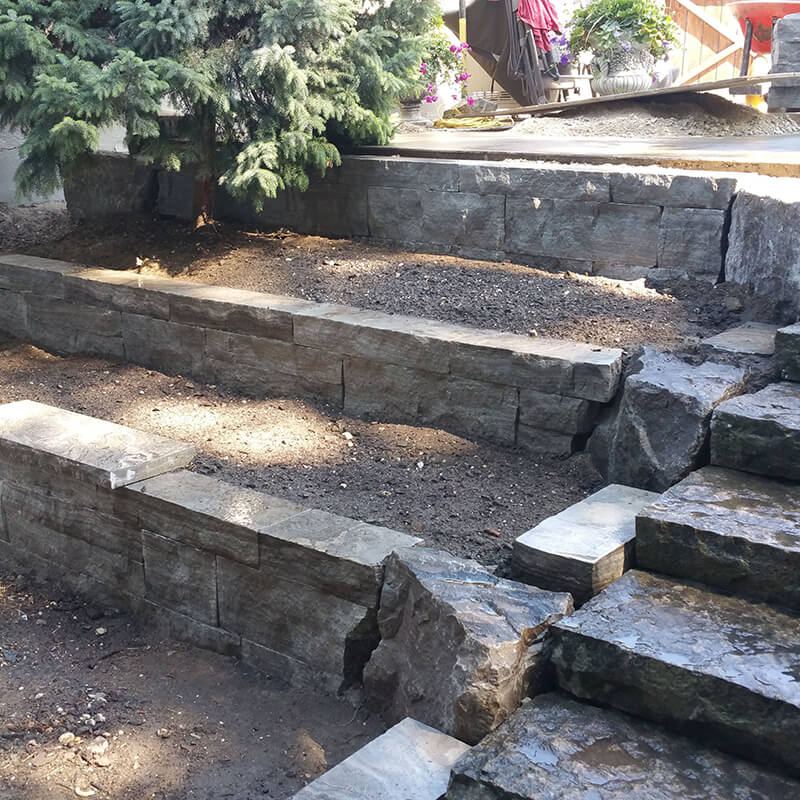
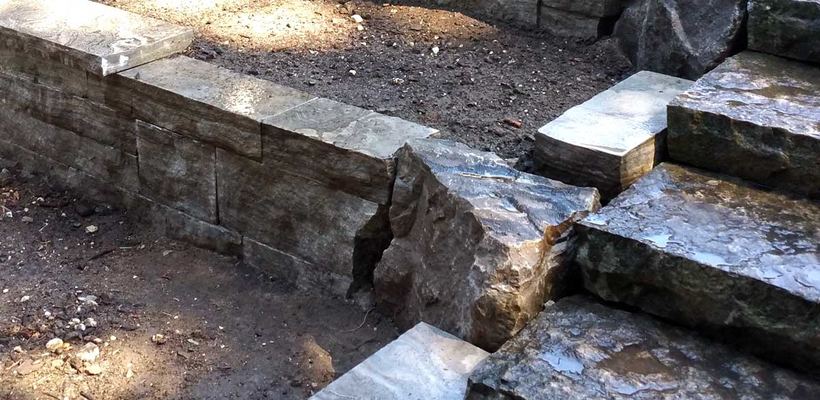
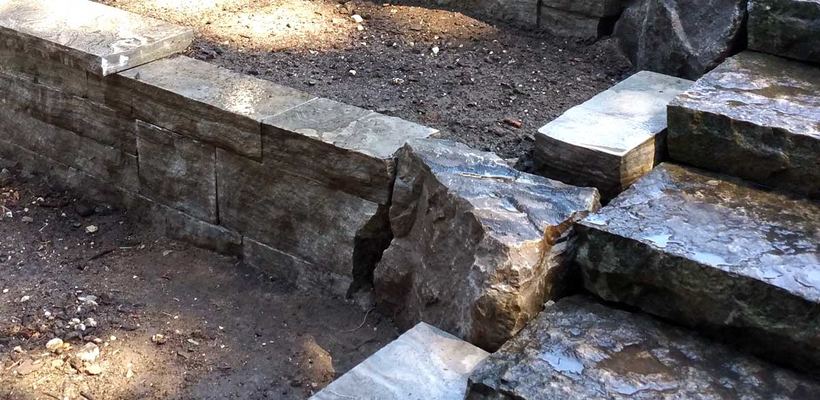
Retaining walls are typically fabricated from some type of stone, as mentioned earlier. In most cases this is either natural stone blocks or concrete blocks designed to mimic the look of natural stone but costing a fraction of the price.
Others opt for a veneer attached to a concrete block backing. With that sort of treatment you’ll retain the outward appeal of the natural stone but save money with the concrete. Still other retaining walls in Toronto are composed of wood 6×6s that provide a lovely throwback feel and are easy on your wallet.
Style
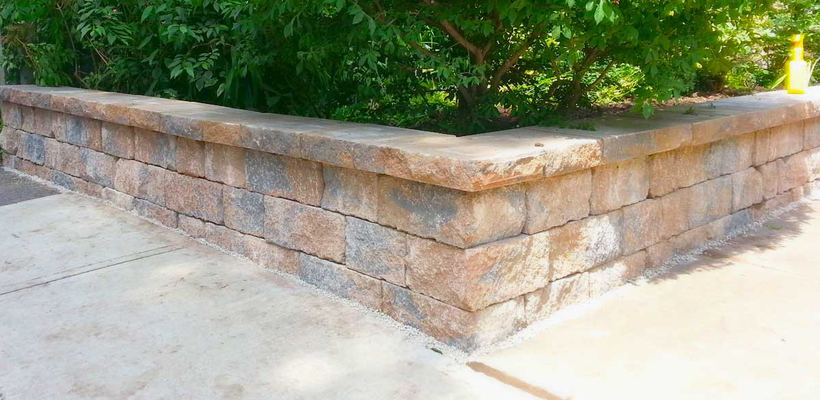
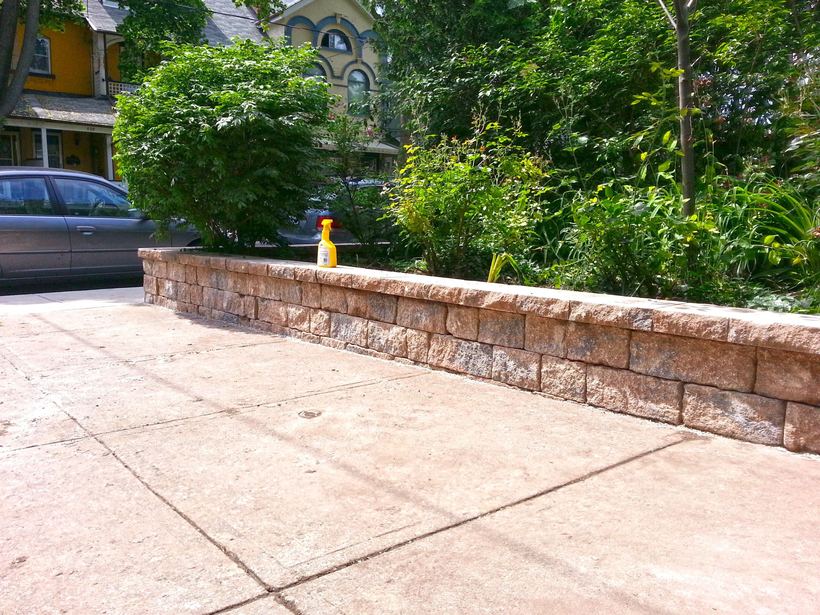
Retaining walls seem like a subject light on aesthetic heft, but there are actually as many different styles of retaining wall as there are homeowners. They can be tall and smooth or curvilinear and roughly textured, mortared or mortar-free, short, thick, thin, multi-coloured or monochromatic. Much of the final look and feel of the retaining wall will be driven by the materials used in building the house itself, and whether or not there is existing stonework on the property whose style should be respected.
Construction
Constructing a retaining wall is the kind of thing parents used to pass down to their children a hundred or two hundred years ago. Today that type of practical architectural knowledge is largely reserved for craftsmen who work with landscape companies like Top Mark Property Improvements. Our landscapers are well versed in every manner of retaining wall construction, including traditional techniques related to building mortarless walls.
Three types of retaining wall we build
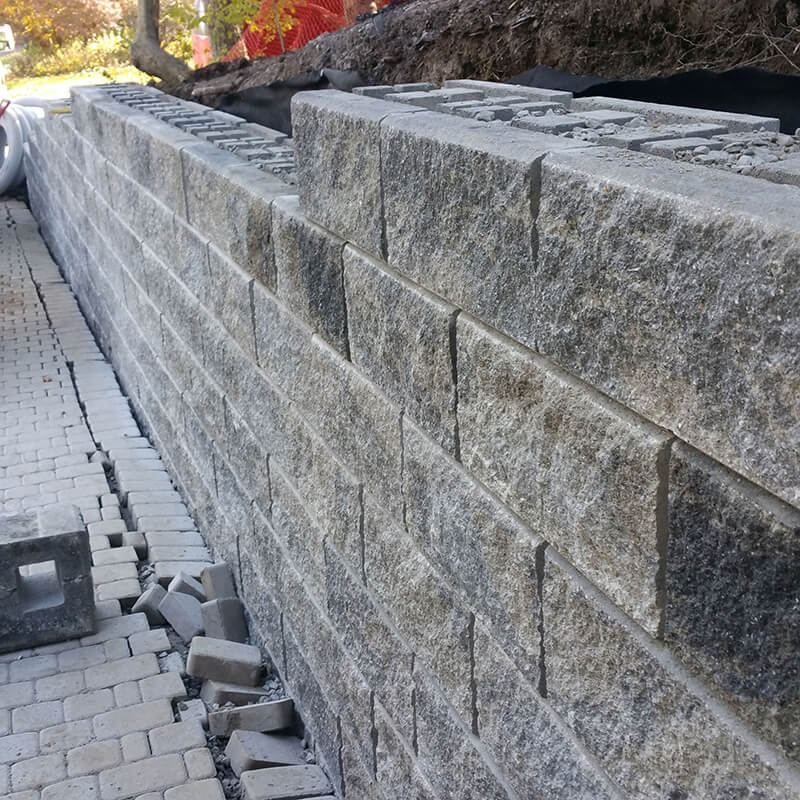
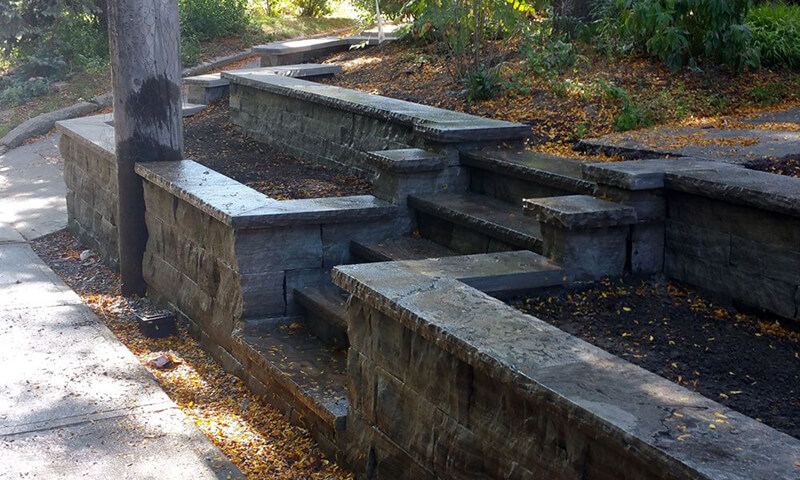
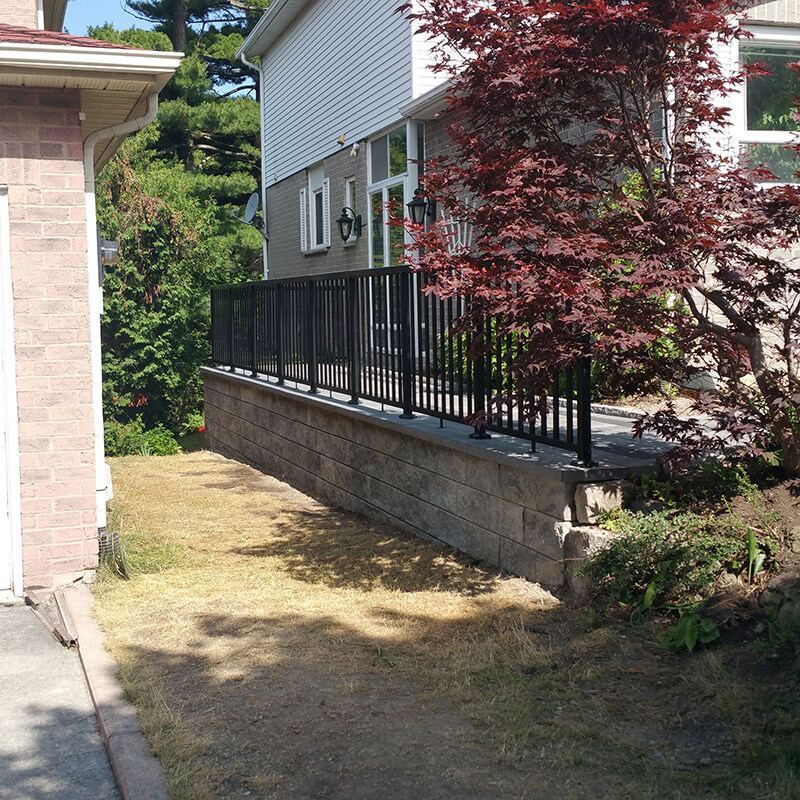
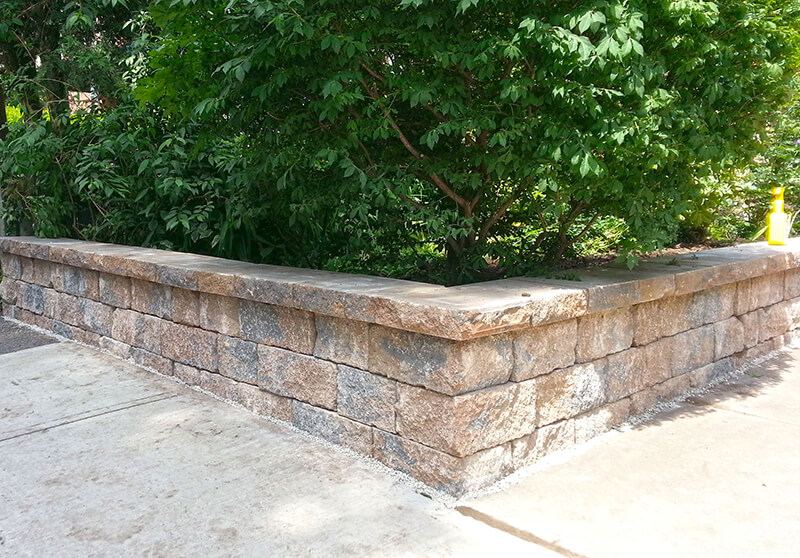
Most residential walls fall into one of three families: natural stone, large precast block and small precast block. Each has project write-ups on its own page and on Our Projects.
| Natural stone | Large precast | Small block | |
|---|---|---|---|
| How it holds soil | Weight and friction; somewhat flexible | Interlocking courses; rigid | Interlocking courses; rigid |
| Units | Stone 4–8″ high, or armour stone 12–14″ and over a tonne | Over 100 lb, up to 5,000 lb | Under 100 lb |
| Best suited to | Gardens with changes in elevation | Medium to heavy-duty walls, usually above 5′ | Light-duty walls under 6′ |
| Site access | Tonne-plus armour stone needs a machine | Biggest blocks need heavy equipment | Good where machines can’t get in |
For a wall over 6 feet, or one bearing extra loads, large precast block such as Redi-Rock, designed by a structural engineer, is the better fit. Under 6 feet with no load on top, small block such as Versa-Lok or Unilock Pisa 2 is among the most cost-effective options.
Why retaining walls fail
The cause is usually behind or below the wall, where the GTA’s common clay soils and freeze-thaw winters punish any shortcut.
Water pressure
Without clear-stone backfill and weeping tile, saturated soil pushes far harder than dry soil.
A poor base
Units set on loose soil instead of compacted gravel settle unevenly, and a rigid wall tips or cracks.
Missing geo-grid
Taller segmental walls usually need geo-grid tying them into the soil; without it, they can rotate outward.
Frost
Clay holds water, which expands as it freezes. Each freeze-thaw cycle can push a poorly drained wall further out of line.
Timber rot
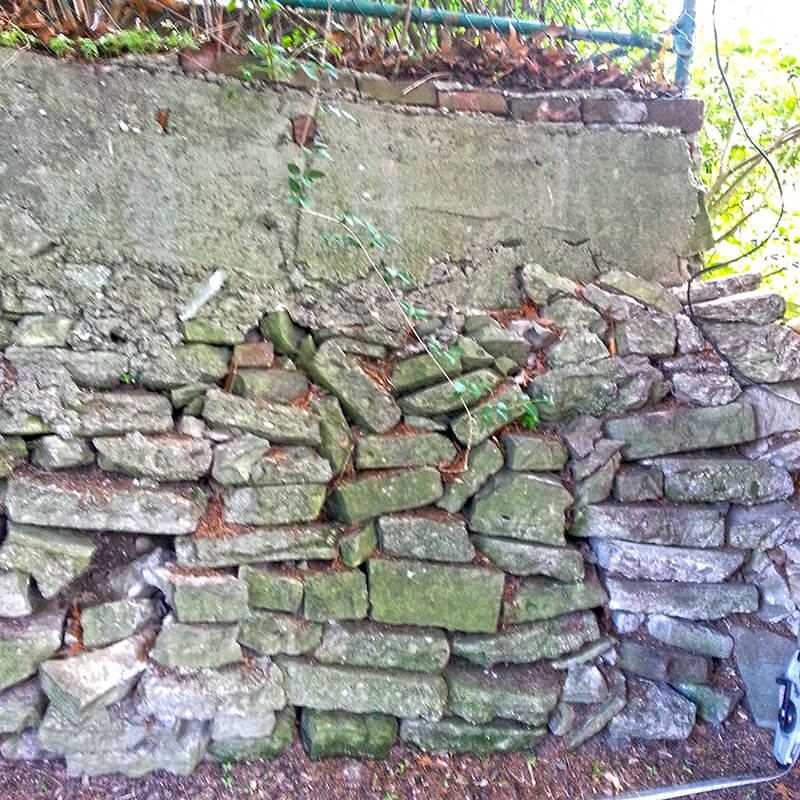
6×6 and railroad-tie walls eventually rot. The old Sandy Dix timber wall was rotten and unsafe.
Patchwork walls
Old walls pieced together from stone, broken concrete, pipe and wood were rarely designed for the load.
On the Kaivan wall, poor drainage and an improperly installed base had made the crumbling wall lean; demolition found old railroad tie inside.
Warning signs to watch for
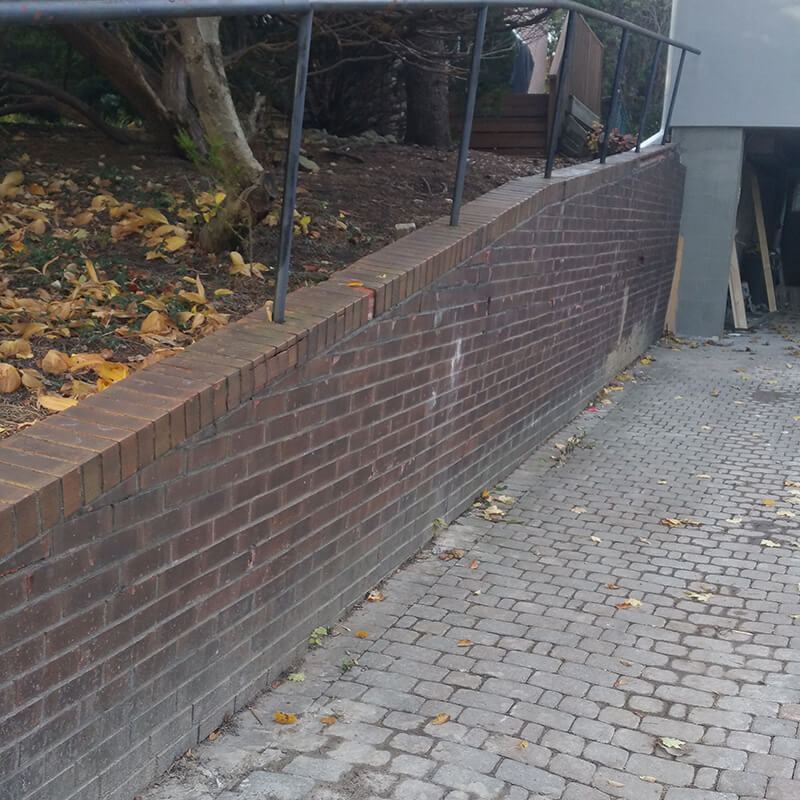
- Leaning or tilting out of plumb
- Bulging in the middle of the face
- Cracked or displaced units
- Gaps opening between units, caps or tiers
- Soil or gravel washing out through the joints
- Water pooling at the base or behind the wall
- Rotting timbers
- A path, patio or railing on top that has shifted
What a properly built retaining wall includes
What decides how long a wall lasts is hidden behind and below the face.
Built from the base up
- Excavation down to firm, undisturbed soil
- A ¾″ gravel base, mechanically compacted and levelled
- A first course set partly below grade
- Clear ¾″ gravel backfill as a drainage zone
- Non-woven filter fabric between soil and gravel
- Perforated, socked weeping tile behind the wall
- Geo-grid tie-backs about every 2 feet of height, where the design calls for them
- A batter: each course set back slightly into the slope
- On precast walls, pins or grooves locking the courses
- Coping to finish the top
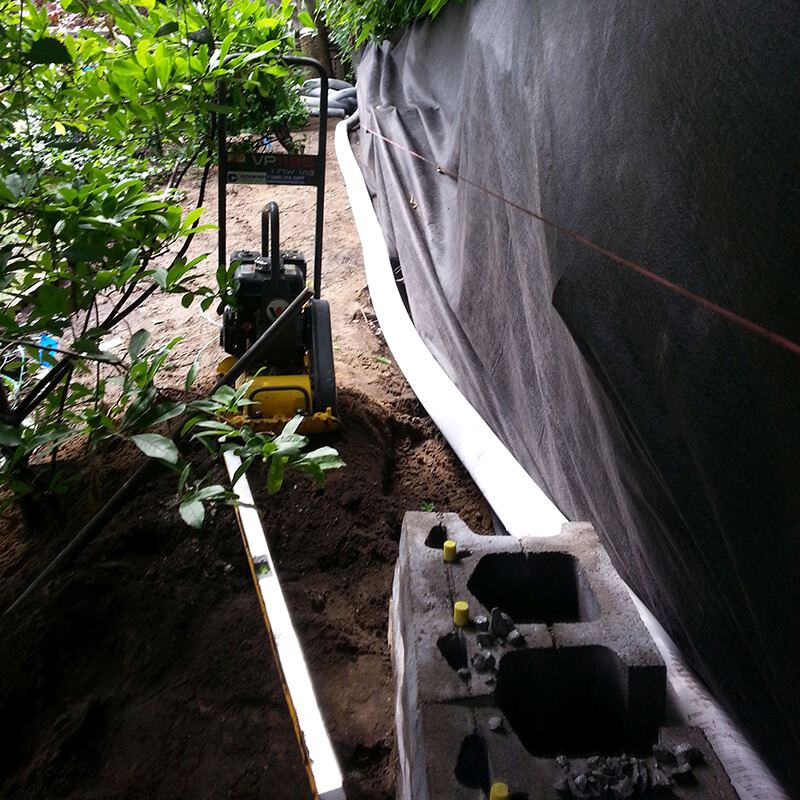
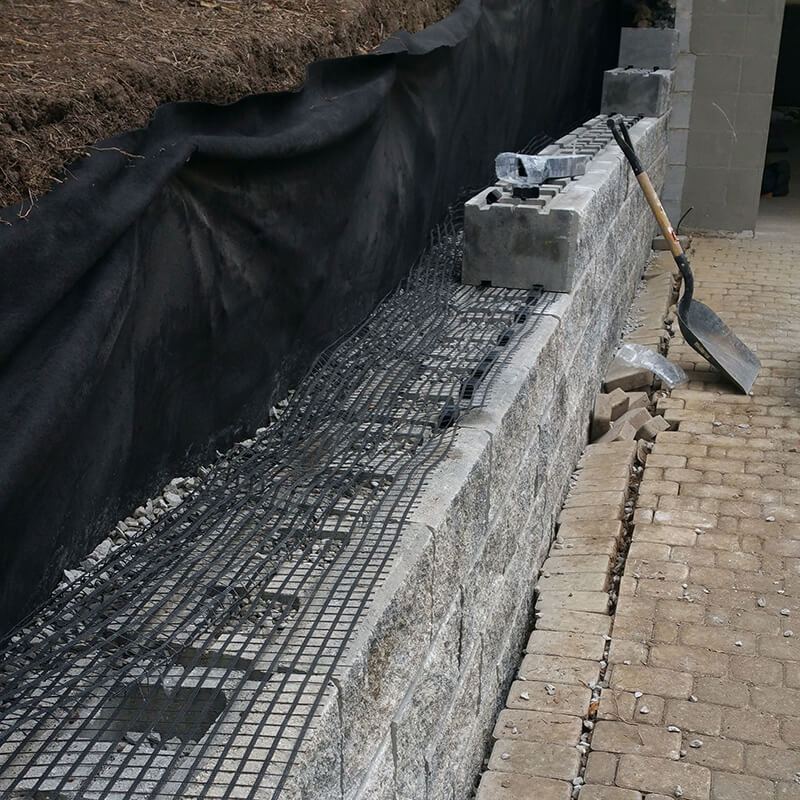
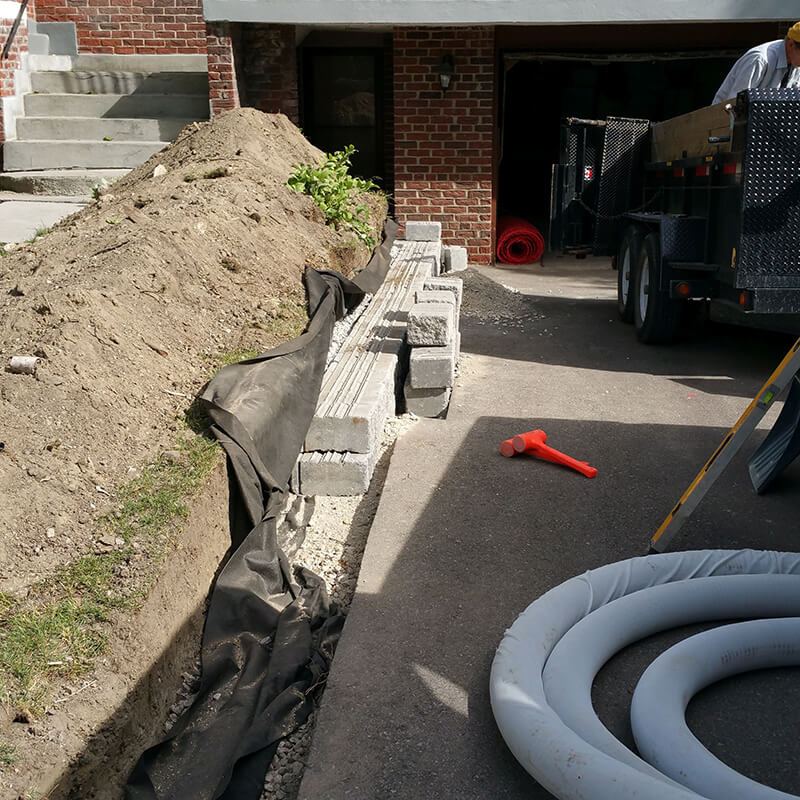
Inside the Sandie Dix wall
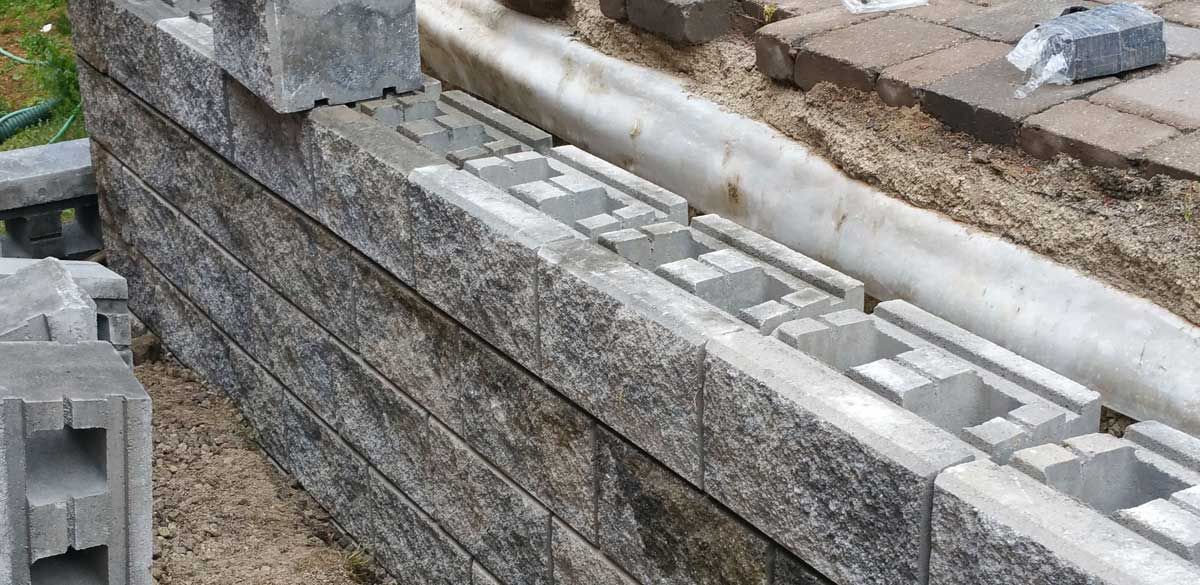
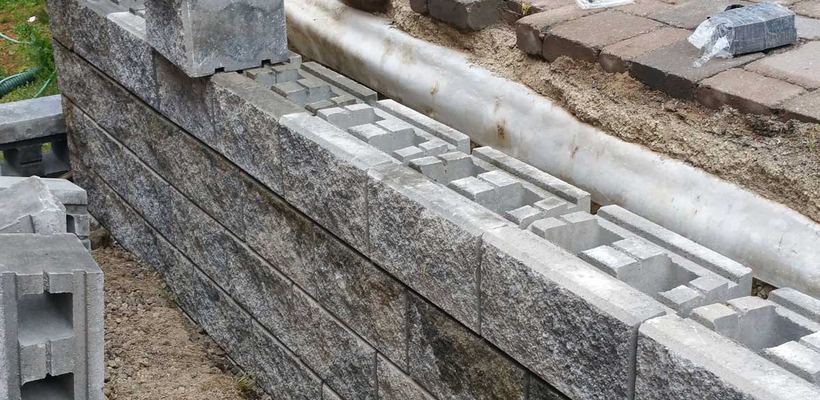
This is what goes in before anyone sees the finished face. Drainage pipe and filter fabric run behind the wall, and geo-grid mesh was placed every 2 feet of wall height for tieback strength along the whole structure.
The Oaks Precast Hewnstone block is hollow, with yellow fibreglass pins locking each course to the one below. Filling the hollow cores with clear gravel adds strength and drainage at the same time.
Retaining wall repair or replacement?
Retaining wall repair makes sense when the problem is local and the wall still stands straight: a loose cap, a few displaced stones or a clogged drain outlet. Dry-stacked stone walls are somewhat flexible, so a section where stones have shifted can often be taken down and relaid.
Retaining wall replacement is usually the honest answer when the whole wall leans or bulges, the base has failed, there’s no drainage, or the timber has rotted. Precast walls are rigid, so a leaning segmental wall generally has to be rebuilt from the base.
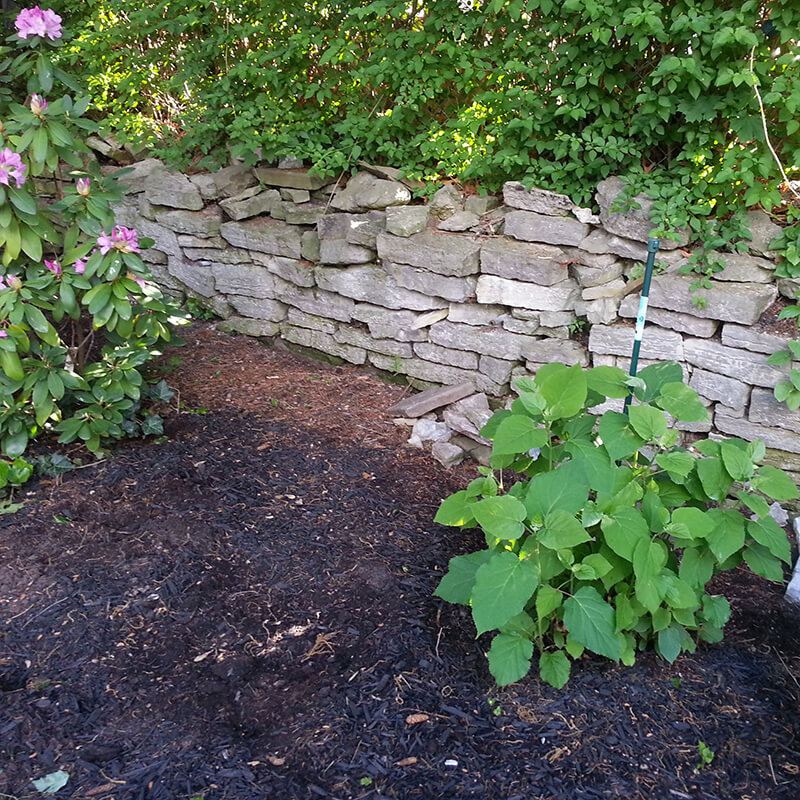
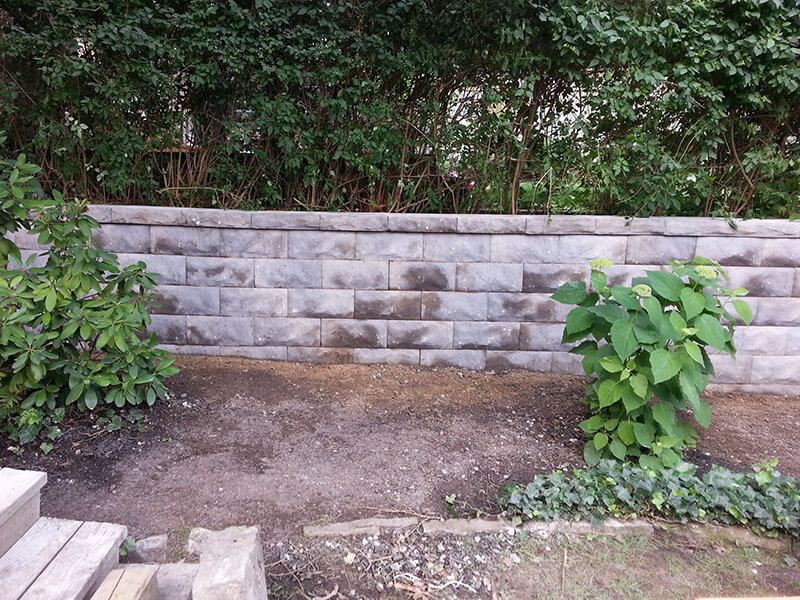
The 60-foot Sandie Dix wall had no equipment access, so it was demolished and rebuilt entirely by hand.
Retaining wall permits in Toronto and the GTA
In Ontario, a building permit is generally required for a retaining wall more than 1 m (about 3′3″) in exposed height that is next to public property, an access to a building, or private property the public can enter, and walls like that must be designed by a professional engineer. A lower wall may not need an engineer, but a municipal permit may still be required.
Near ravines and watercourses, Toronto’s ravine and natural feature by-law and the Toronto and Region Conservation Authority (or another conservation authority elsewhere in the GTA) may add permits. Rules vary by municipality, so check with your city; Top Mark helps with the permit process as part of planning your wall.
On a wall much over 3′, drawings, an engineer’s review and the permit itself can take longer than the construction. Bring a retaining wall contractor in during the winter if you want to build in spring or summer, so the approvals are in hand when the ground is ready to dig.
How a Top Mark retaining wall project runs
- Free consultationWe look at the slope, soil, drainage and access, and at what sits above and below the wall, like a driveway or a neighbour’s garden.
- Design and permitsWe match the wall type to the height, load, access and style of your house, and help with any permits.
- BuildThe old wall comes out, by hand where machines can’t reach, and the new wall goes up course by course.
- Clean-upWe regrade around the wall, install any landscape materials on top and clean up.
Is your wall leaning, bulging or rotting?
Book a free consultation to find out if it needs repair or replacement.
Frame your home from the street
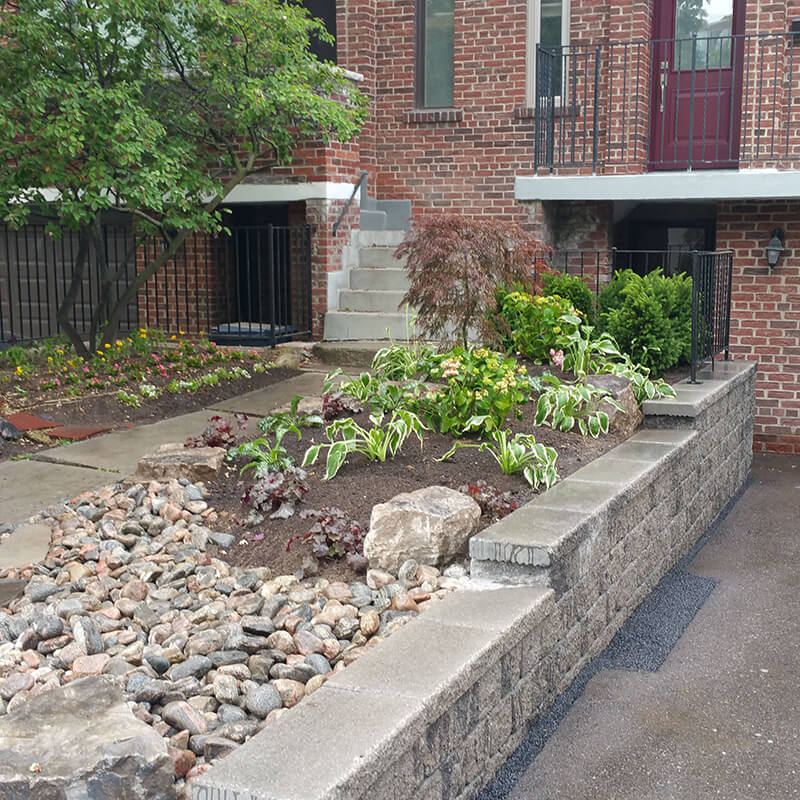
Retaining walls for Toronto homes make a huge difference in the look and feel of a property. If done smartly, they can be used to frame your home from the street, accentuating its strong points and deflecting attention away from weaker angles or features. Top Mark Property Improvements can create a beautifully functional retaining wall or wall system for your home for a price you’ll agree makes the process more than worth it. Call us today at 416.728.2159 to find out more.
Retaining wall FAQs
Why is there a need for retaining walls in Toronto?
Benefits of retaining walls in Toronto include soil erosion prevention, water runoff management and beautification. As part of the services offered by Top Mark Property Improvements, we design and build retaining walls that increase functionality as well as look aesthetically pleasing outside your home.
How can I tell if my property needs a retaining wall?
Retaining walls are best suited to places with soil erosion, a sloping land surface or poor water drainage. The Top Mark Property Improvements team, made up of experts in this field, can analyze your landscape and give you suggestions adjusted to your needs.
Which materials are usually found in retaining walls around Toronto?
Our retaining walls are built using a wide range of superior-quality materials, including concrete, stone and timber. Material selection is based on factors like the terrain, the cost and the design features to be highlighted.
What are the various retaining wall designs available?
There are several kinds of retaining walls: gravity, cantilever and anchored. The main factors that determine the type to select are the height the wall needs to retain and the soil conditions, with drainage and retention considered together. Our experts will advise the best type to suit your project.
How long does it take to install a retaining wall?
Installation can take anywhere from a couple of hours to several months, depending on the size and difficulty of the project. At Top Mark Property Improvements, our goal is to complete projects as quickly as possible without compromising quality workmanship.
Do I need a building permit for a retaining wall in Toronto?
In Toronto, whether a building permit is necessary for a retaining wall depends on its height and location. Walls over 1 m next to public areas or a building access generally need one, plus an engineered design. Top Mark Property Improvements helps with the permits needed, with due regard to local laws and regulations.
Does a retaining wall add value to my property?
Yes. A skilfully crafted, well-built retaining wall can improve both the appearance and the usefulness of your land, which can add to its value. On every project, our team considers both utility and beauty.
Do you offer maintenance for retaining walls?
Yes. Through retaining wall maintenance, Top Mark Property Improvements helps your property remain functional for the long term. Periodic inspections and any required maintenance are done to keep your investment in good shape.
What sets Top Mark Property Improvements apart for retaining walls in Toronto?
Our expertise, dedication to quality and professional approach make Top Mark Property Improvements a trusted name in retaining walls throughout Toronto. Our aim is customer satisfaction, and we work to provide excellent results.