
Exterior planning addresses the way your home interacts with, responds to and influences the surrounding environment. Sometimes mistaken for landscaping, exterior design focuses more on the home itself, although there are certainly aspects of landscaping that will factor into a comprehensive and effective exterior plan.
Exterior planning and design services from Top Mark
At Top Mark Property Improvements we utilize fundamental principles of exterior planning and design to transform ordinary homes into neighbourhood showcases. We’re leaders in the field of exterior design who thoroughly understand the science of presentation as it applies to large-scale structures, including:
The importance of balance
There are a number of ways to achieve balance and symmetry on a home exterior; some as simple as the right paint colours and others that may call for changing the colour of the shingles, altering the route of a pathway or even something as seemingly unrelated as a strategically placed flowering tree.
Proper materials and textures
A beautiful home exterior is never one that has been arrived at through luck. At Top Mark Property Improvements we understand the importance of carefully choosing materials and textures for a home that interact harmoniously with each other as well as the natural (and in some cases man-made) surroundings.
The roof
We mentioned roofing shingles in passing, but the roof deserves more attention. Unless you live in a hyper-modernist glass box, ¼ to ⅓ of your home’s profile is roof. While it’s understandable why most people choose standard asphalt shingles, your home may benefit greatly from an alternative roofing material like metal or slate.
The garage door
A poor choice of garage door has undermined the appearance of more homes than perhaps any other single element. Being such a large component of your home’s profile, the garage door must bring something to the table design- and appearance-wise. The pros at Top Mark can show you how to make this happen.
The entryway
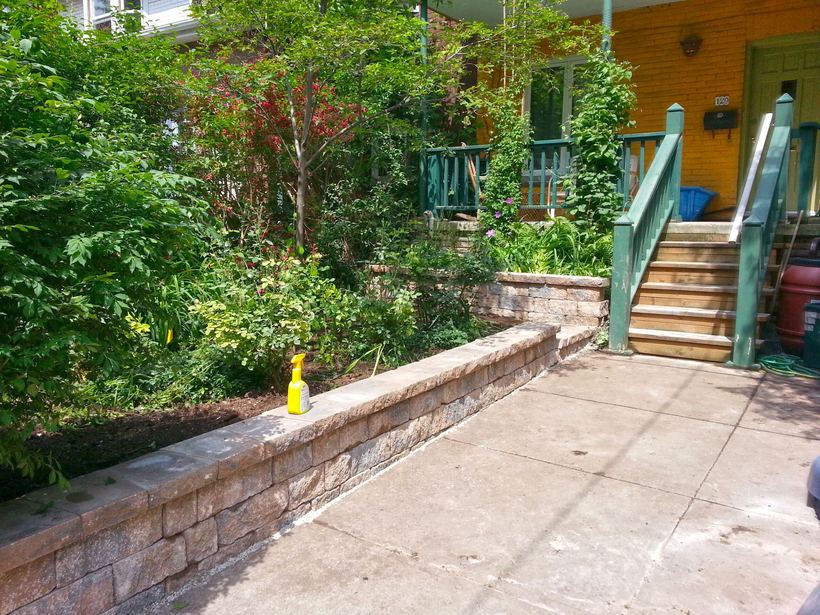
The front door is where the outside world ends and the interior world begins. Although most people don’t give it much thought, it wields incredible psychological power, power that is almost always squandered from a presentation perspective. Let us show you how to turn your front door into a powerful focal point.
In recent years exterior lighting has really come into its own as a means of providing security, navigational safety for family and guests and, perhaps most impressively, as a means of expressing and revealing structural truths about a home. A properly lit home is one that revels in its physical strengths and minimizes its weaknesses. It’s also one that acknowledges and pays tribute to its setting. Talk to us about lighting. It’s one of our favourite subjects.
What an exterior plan includes
The house sets the style; the ground around it decides how the property works day to day. A good plan treats both together. Alongside the house, it usually covers:
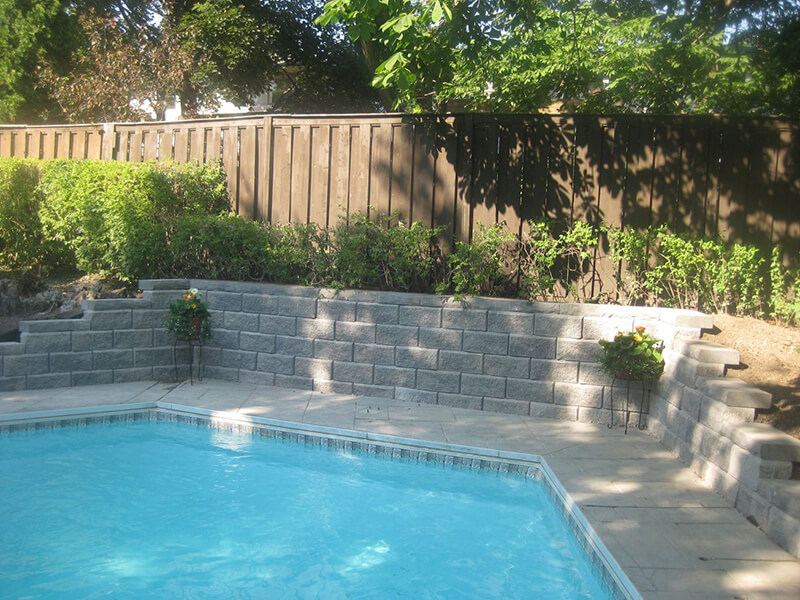
- Retaining walls: one wall or a series of tiers
- Steps: even risers in a material that matches the walls
- Walkways: the route to the door, its width and border
- Fences and railings: privacy, pool safety, guards on taller walls
- Grading and drainage: ground sloping away from the foundation
- Planting: beds and trees that frame the house, not hide it
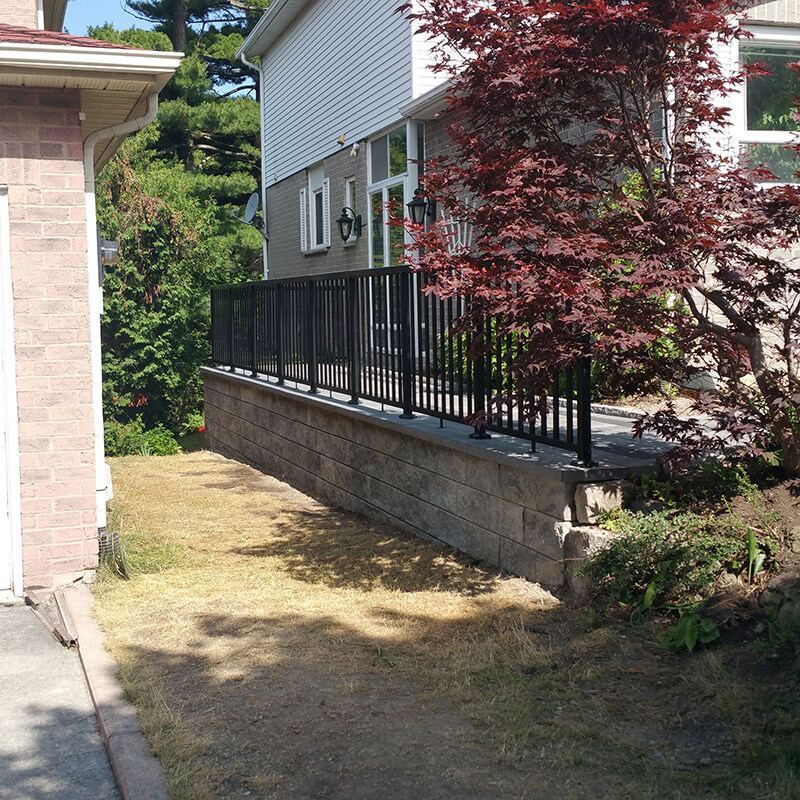
The house and the ground, planned together
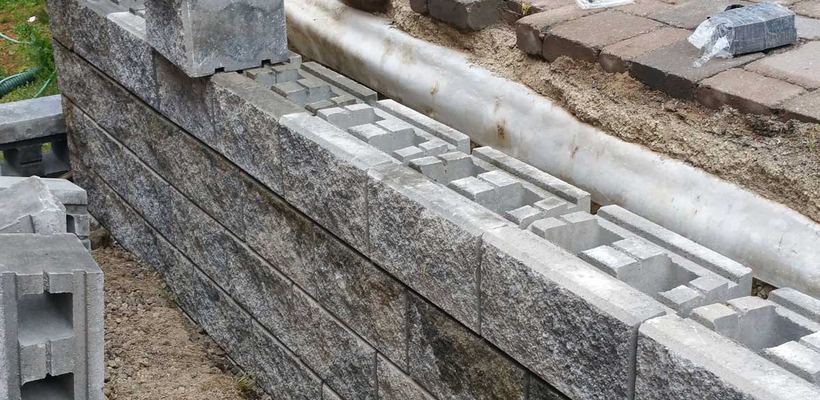
On the Kaivan project, the wall beside the house had been leaning and crumbling, and the path on top shifted with it. The rebuild treated wall, walkway and railing as one design: grey Techo-Bloc Suprema block below, Unilock Artline pavers with a dark Black Series 3000 border on top, and a black railing on the coping. The cool greys sit easily against the house’s pale brick, so the new work looks as if it was always there.
Landscape and hardscape design that suits your house
Walls, steps and walkways should take their lead from the house, not compete with it. The brick, siding and trim set the palette, and older stonework on the lot is worth respecting rather than replacing for the sake of it. Our retaining walls page covers wall styles in more depth. In practice:
- Pick up a colour already on the house (brick, stone accents or trim) in wall faces, caps and pavers.
- Keep to two or three hardscape materials and repeat them.
- Size walls, steps and walkways to the house: a grand entrance needs a generous walk.
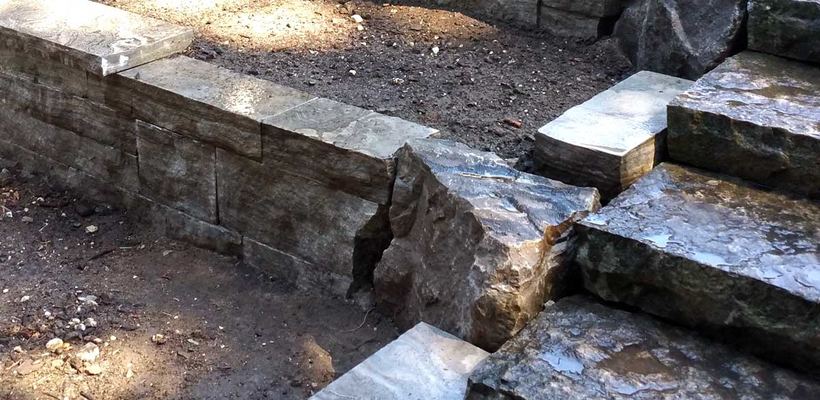
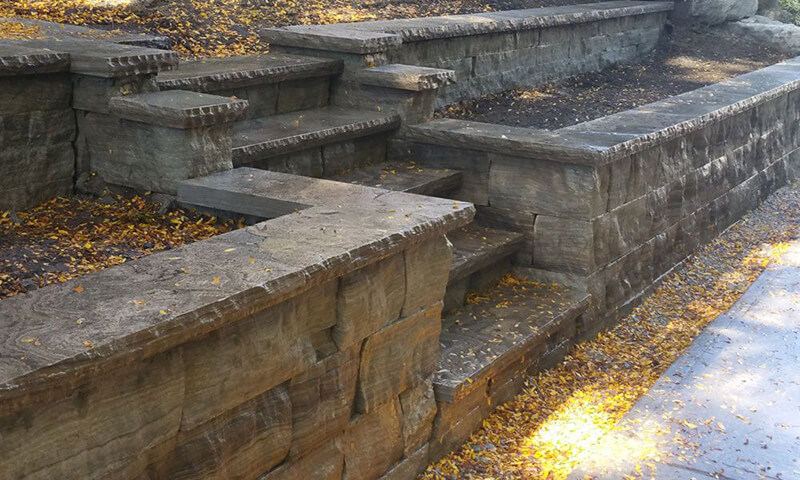
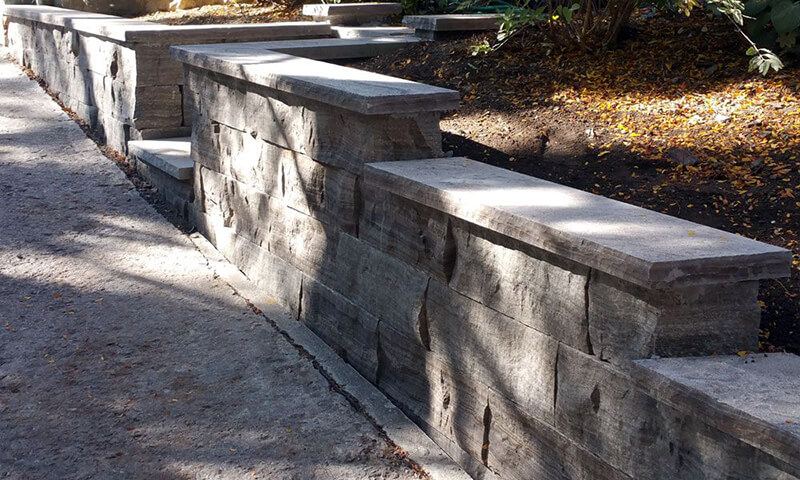
In Toronto’s High Park district, the Jancy King project replaced an informal, rockery-style tiered wall with a more formal tiered planter wall in dry-stacked Eramosa natural stone. The cracked, unsafe concrete stairs gave way to two sets of bush-hammered Eramosa stairs, with Eramosa coping across the whole wall.
How exterior planning works with us
- Site visitWe walk the property with you and talk about how you use it.
- MeasurementsWe measure the lot and grade changes, and check soil, drainage, existing walls and equipment access.
- PrioritiesWhat’s failing or unsafe comes before what you’d like to improve.
- Design and materialsWalls, steps, walkways, fences and planting, in materials that suit the house.
- Permits where neededWe flag anything needing a permit or an engineer’s design.
- BuildAll at once, or phase by phase.
Phasing the work at a pace and budget you’re comfortable with
An exterior plan doesn’t have to be built in one season. Once the whole picture is drawn, each stage can be paid for and built when it suits you, and nothing done early has to be undone later. The order matters:
| Phase | Typical work | Why here |
|---|---|---|
| 1 · Repairs | Leaning walls, unsafe steps, water running toward the house | Safety first |
| 2 · Structure | Grading, drainage, retaining walls, steps | Sets the final levels |
| 3 · Hardscape | Walkways, interlock, fences, railings | Built to finished grade |
| 4 · Finishing | Planting, river rock, entry and lighting | Heavy work already done |
Lighting is finished last, but plan it early: cable is far easier to run before walkways go down.
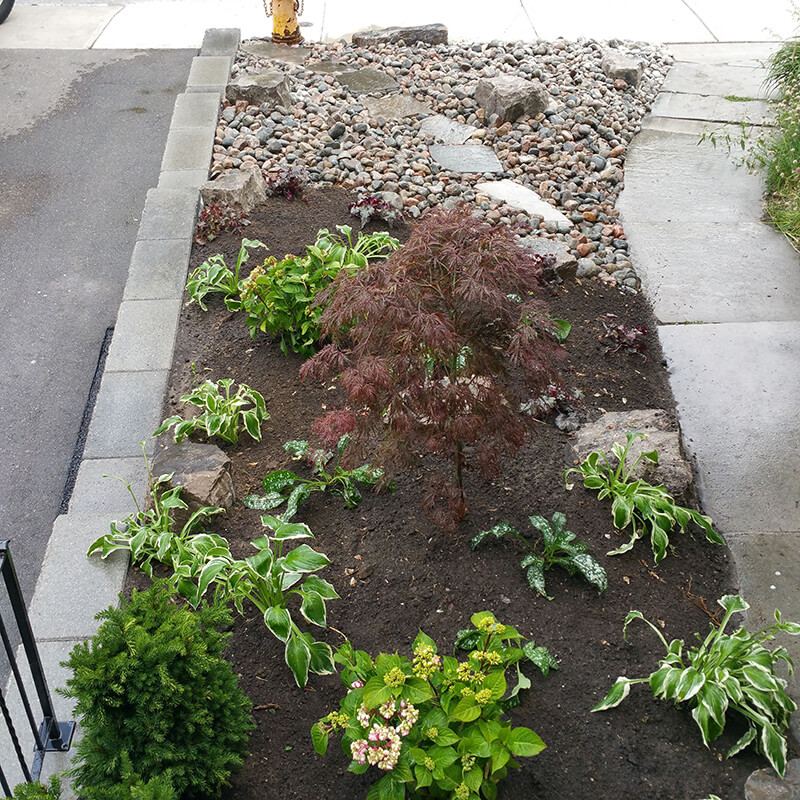
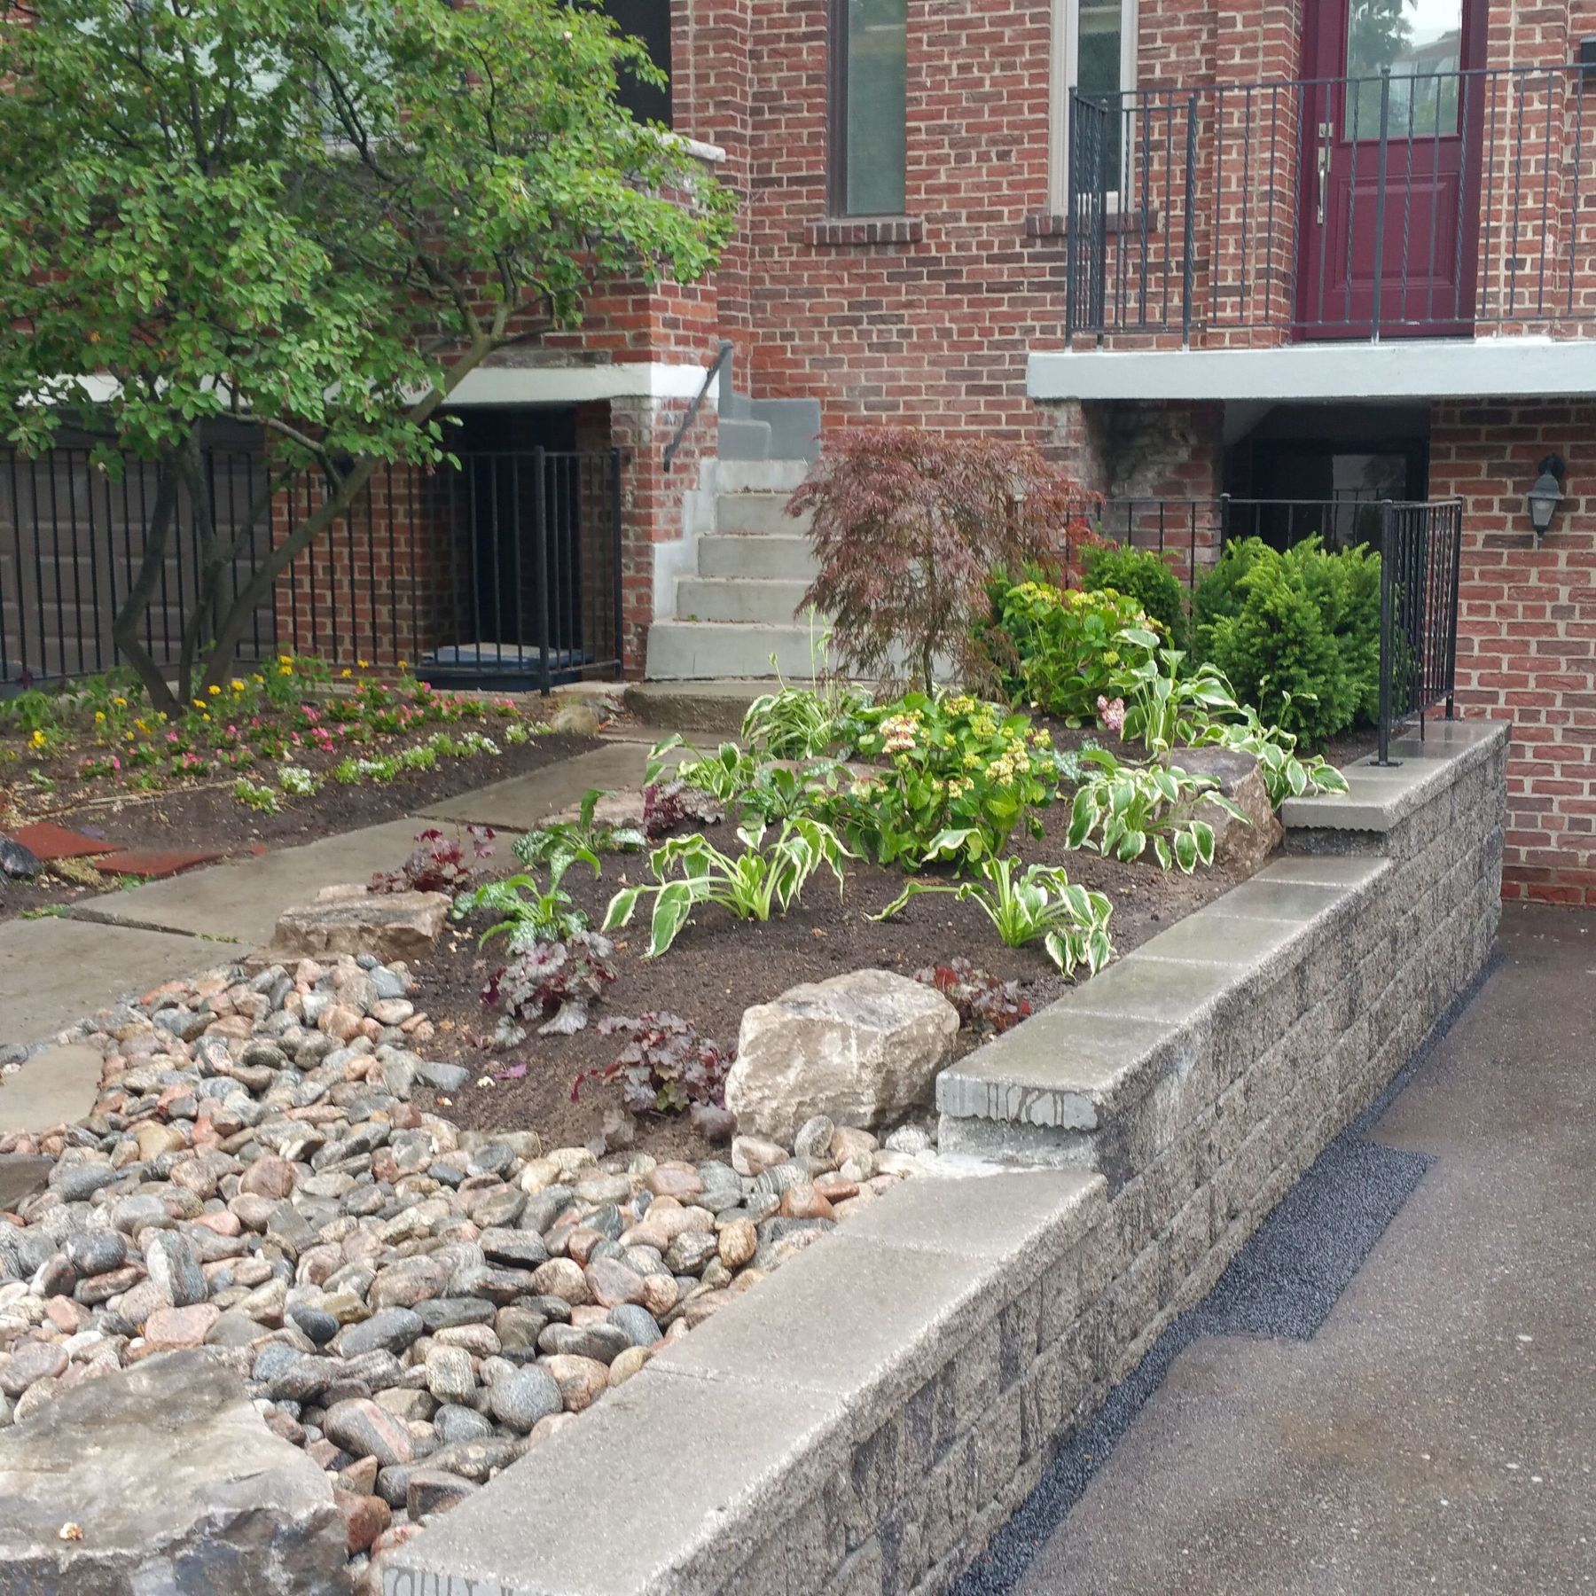
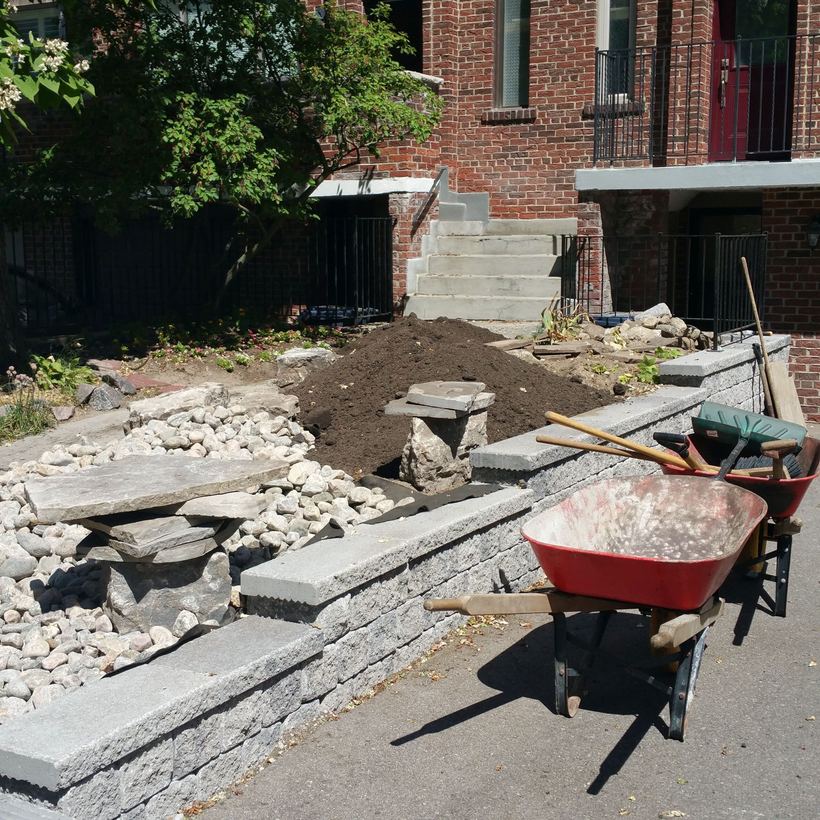
The Peter Palmer front yard went in that order. First the structure: a 2 to 4 foot Bestway Parkwall block wall in place of a rotting railroad-tie wall along the driveway. Then the hardscape and finishing on top: soil, river rock and armour stone, and finally a Japanese maple and hostas.
Common exterior planning mistakes
Ignoring drainage
Poor drainage and an improperly installed base made the old Kaivan wall lean. Many Toronto lots sit on water-holding clay, and wet soil that freezes pushes hard on a wall.
Timber walls that rot
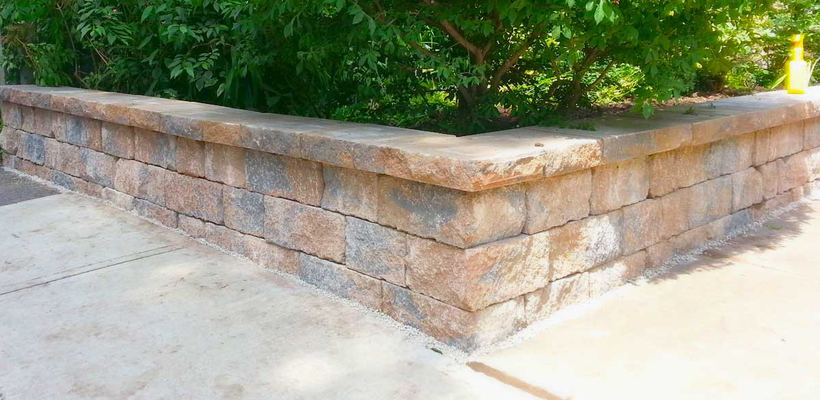
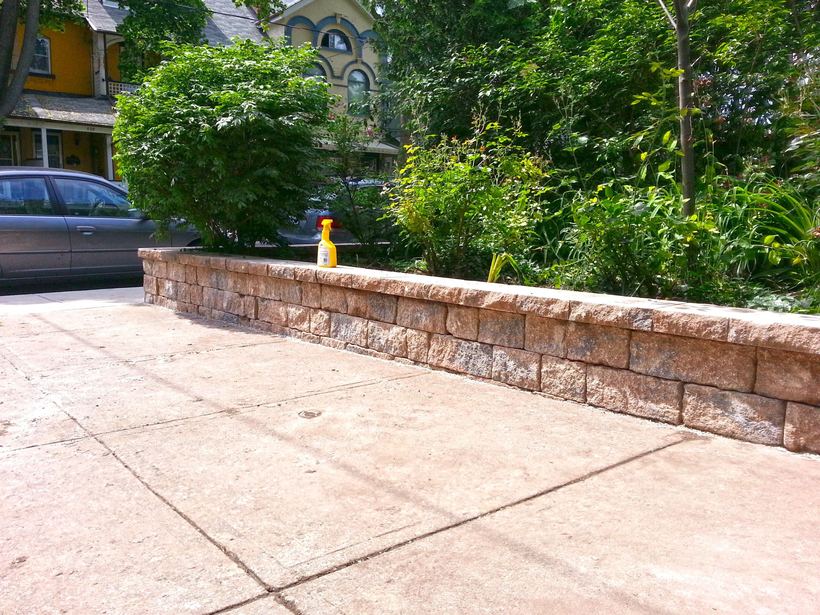
Railroad ties and 6×6 timbers cost less up front but rot. The Peter Palmer, Perry and Sandy Dix walls all replaced timber.
Mismatched materials
A wall colour that fights the brick, or three paver styles added one corner at a time. A whole-property plan avoids both.
For the garden itself, see landscape planning; if you’re selling, see exterior staging.
There are certainly other important aspects of exterior planning and design you’ll want to discuss with the designers at Top Mark Property Improvements, and we’re certain you’ll find the whole process both enjoyable and enlightening. Give us a call today at 416.728.2159 to learn more about exterior planning and design.
Planning changes to your home’s exterior?
Book a free consultation and we’ll walk the property with you.
Common questions
Is exterior design the same as landscaping?
Not quite. Landscaping deals with the garden. Exterior design starts with the house (balance, materials, roof, garage door, entry and lighting) and pulls the landscaping into the same plan.
Can the work be done in stages?
Yes. Fix anything failing first; the rest can follow as your budget allows.
Does exterior work on the house need a permit?
Like-for-like replacements, such as new shingles or a new garage door in the same opening, generally don’t need a building permit. Structural changes usually do: enlarging a door or window opening, building a new porch or a raised deck, or altering the roof framing. New outdoor wiring is inspected by the Electrical Safety Authority (ESA). Retaining walls, fences and pool enclosures have their own rules, covered on our retaining walls and wooden fences pages. Check with your municipality; we flag what’s likely to apply when we draw up the plan.
Should the roof and garage door be part of the plan?
Yes. Together they make up a large share of what you see from the street, so a plan should at least decide their colour and style, even if replacing them comes later. Getting that decision made early keeps new walls, pavers and trim from clashing with a roof or door you change in a few years.
What should I think about with exterior lighting?
Decide what each light is for: safe steps and paths, a welcoming entry, or showing off a wall or tree. Many homeowners use low-voltage landscape lighting run from a transformer on an outdoor outlet. New line-voltage circuits and fixtures are electrical work that the Electrical Safety Authority (ESA) inspects in Ontario, so leave those to a licensed electrical contractor. Either way, lay cable or conduit before walkways and walls go in.