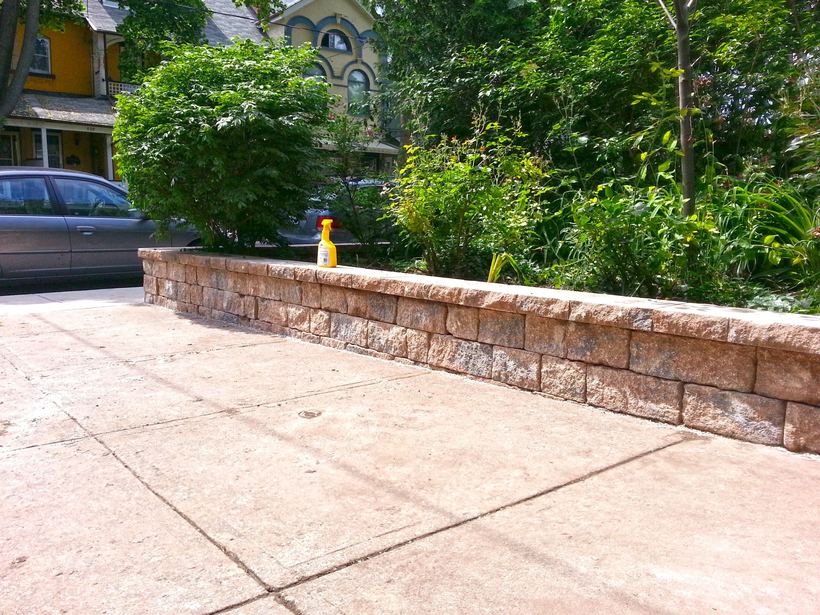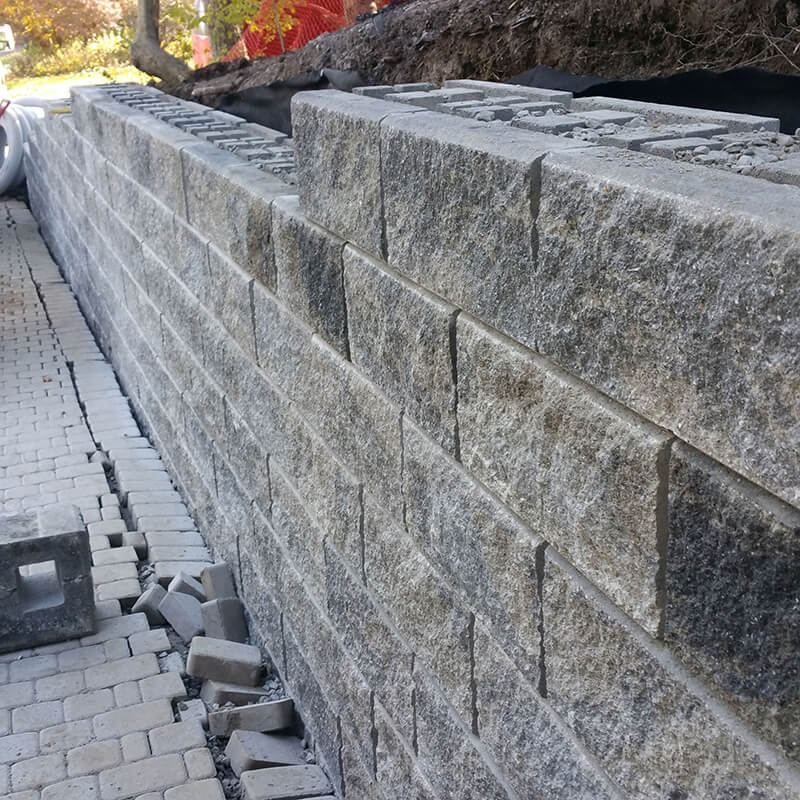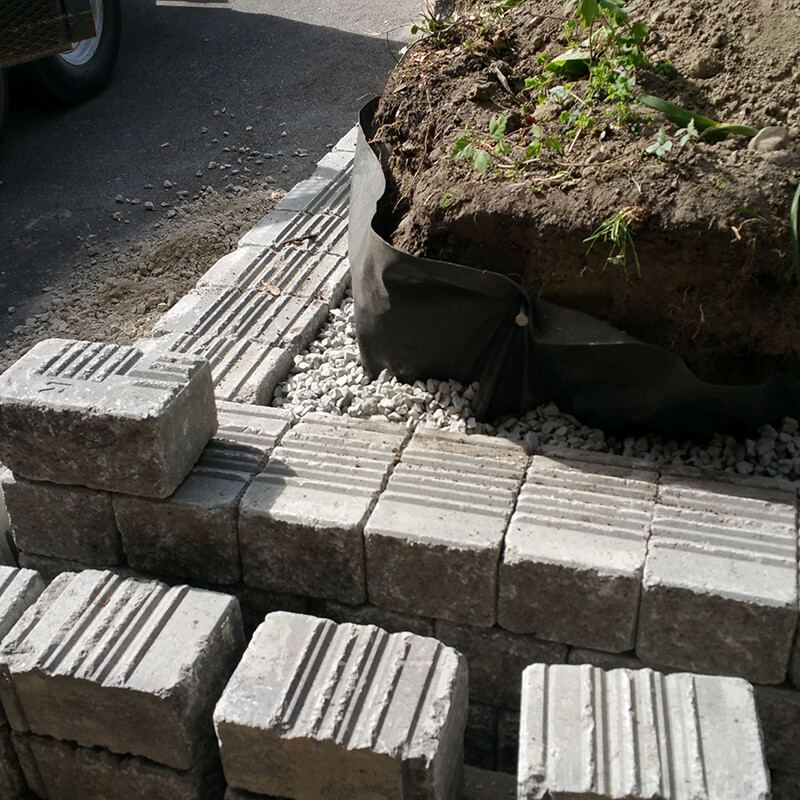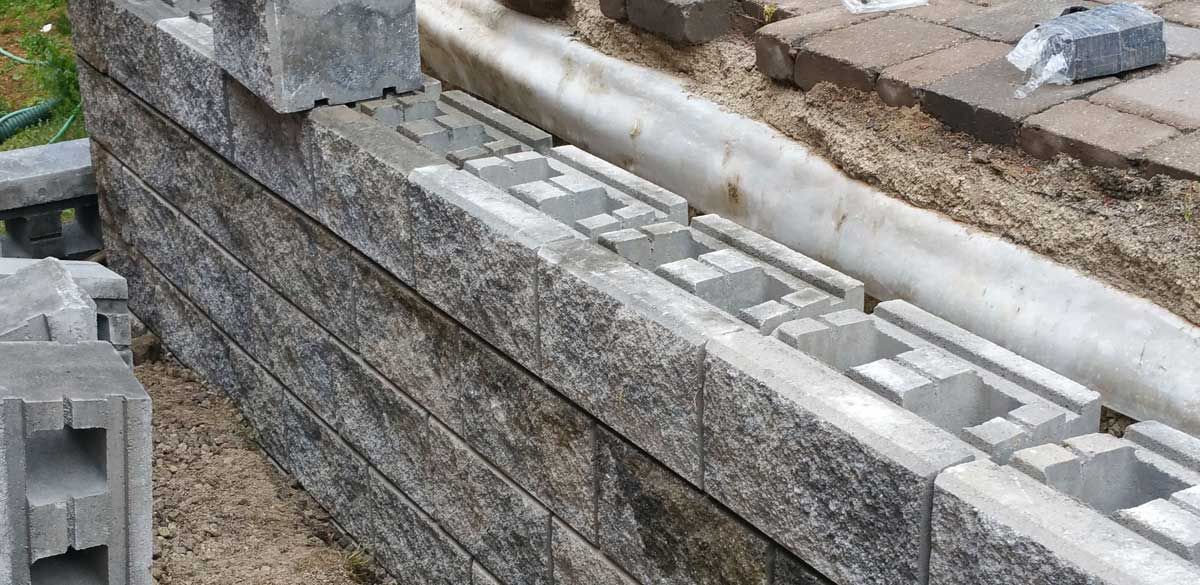

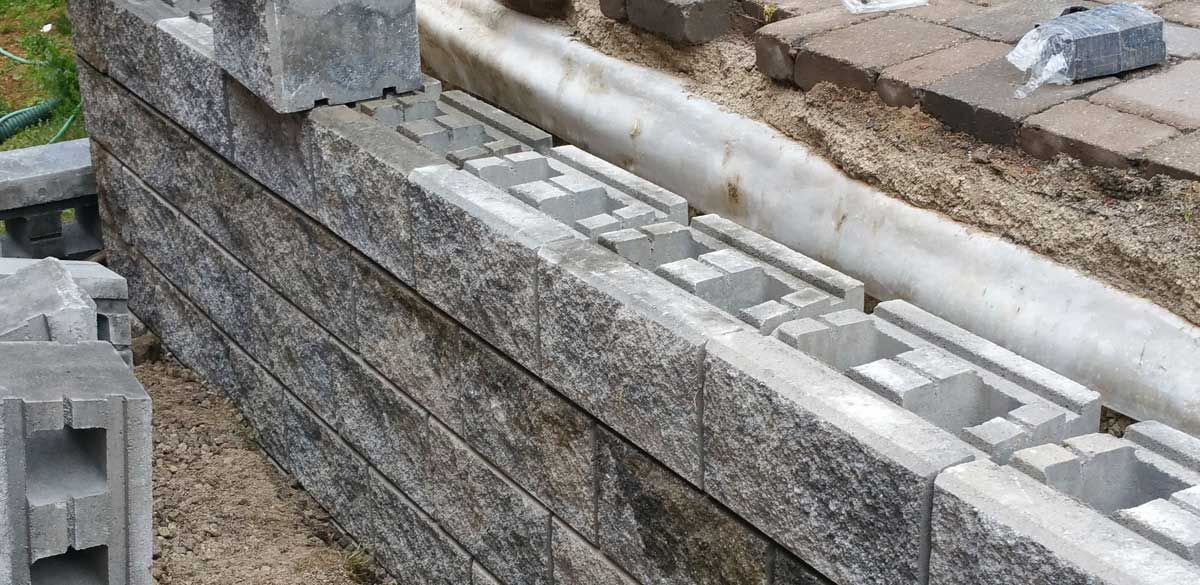
Most retaining walls that fail after winter fail because of water. Soil behind the wall stays wet, freezes and swells, then thaws into a heavy, soft mass, and a wall without free-draining stone, a working drain and a compacted base gets pushed a little further out of line with every cycle. Toronto sees dozens of freeze-thaw cycles a year and frost about 1.2 m deep, so spring is when hidden problems show up as leaning, bulging, cracks and washed-out joints.
A wall rarely fails without warning, and a spring check tells you whether yours needs a small repair or a rebuild.
What winter does to a retaining wall
Each time the temperature crosses 0°C, water in the soil and joints freezes, expands and thaws. Engineering weather data for Toronto Pearson lists an average of 56 freeze-thaw cycles a year, and Ontario’s standard drawing for foundation frost penetration depths (OPSD 3090.101) puts Toronto on the 1.2 m line, with deeper frost north of the city.
Retaining wall frost heave
Frost heave is more than water expanding. As the ground freezes, ice crystals pull more water up from the unfrozen soil below and grow into layers called ice lenses, which lift everything above them. The National Research Council’s digest on ground freezing and frost heaving lists three conditions: freezing temperatures, a fine-grained soil that moisture can move through, and a supply of water. Take away one and heave stops. Clean gravel doesn’t heave; clays heave slowly but can build very high pressure. So a good wall controls the soil and the water: clear stone behind the face and a drain.
The spring thaw is the risky part
The ground thaws from the surface down, so meltwater can sit on soil that is still frozen below, with nowhere to drain. That is when the soil behind a wall is heaviest and weakest, and why a lean you never noticed in November can be obvious by May.
Why retaining walls fail: six usual causes
1. Water and hydrostatic pressure
Wet soil weighs more than dry soil, and trapped water adds its own pressure. A review of segmental wall failures presented at ASCE’s Geo-Frontiers 2011 conference, “Lessons Learned from Failures: The Wall of Shame”, found design failures often traced back to water, either unplanned pressure behind the wall or scour at its toe. On older home walls the retaining wall drainage problems are usually simple: no clear stone, no weeping tile, a drain with no outlet, or a downspout emptying onto the high side.
2. Clay soils
Many lots across Toronto and York Region sit on clay or clay-rich till, which drains slowly, holds water for days and is frost-susceptible. A wall backfilled with the clay from its own trench is holding back a wet sponge that freezes every winter. Clear ¾″ stone, separated from the clay by filter fabric, breaks that cycle.
3. A poor base
Units set on topsoil or loose fill settle unevenly, and a rigid block wall then tips or cracks. On the Kaivan wall, poor drainage and an improperly installed base had made the old wall lean and crumble and shifted the path on top; when it was demolished, we found a layer of old railroad tie inside. The old Sandie Dix wall was a hodgepodge of stone, concrete, old pipe and wood.
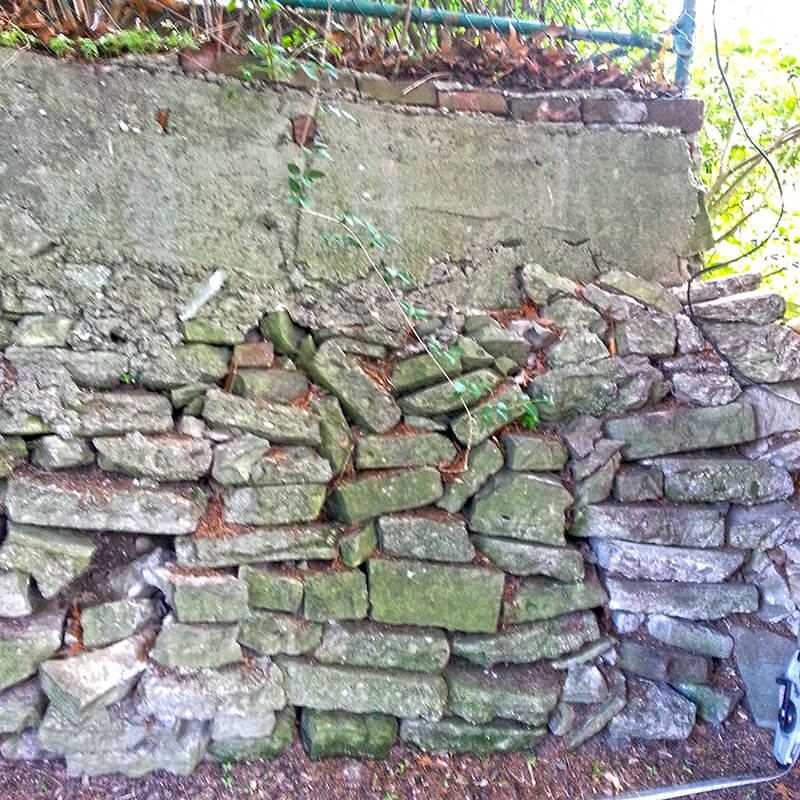
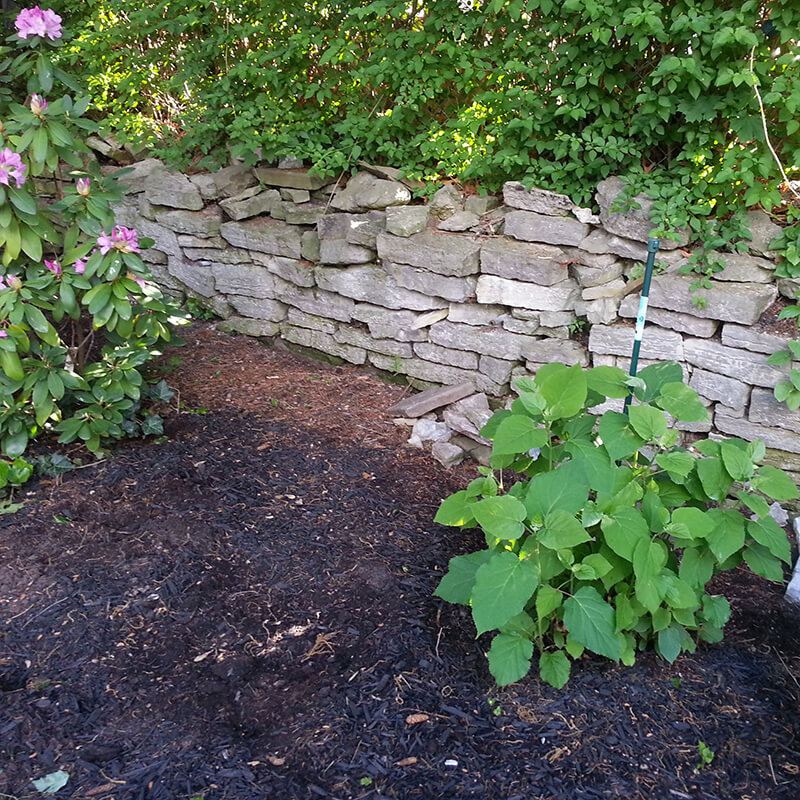
4. Missing geo-grid
The soil force on a wall grows roughly with the square of its height, so a 4′ wall resists about four times what a 2′ wall does. Taller segmental walls need geo-grid, a polymer mesh laid between courses and run back into the backfill. Without it, the wall can rotate forward as a unit and show up as a leaning or bulging retaining wall. On the Jancy King and Pinkus walls it went in every 24″ of height.
5. Rotting timber and railroad ties
Wood against wet soil rots, usually from the back where you can’t see it, and as the ties soften the tie-backs pull loose. The old Sandy Dix garden wall was three tiers of 6×6 timber that, after a few decades, was extensively rotten, infested with insects and mould, and unsafe. The Peter Palmer wall was a rotting railroad-tie wall that had lost its practical purpose.
6. Surcharge from driveways and structures
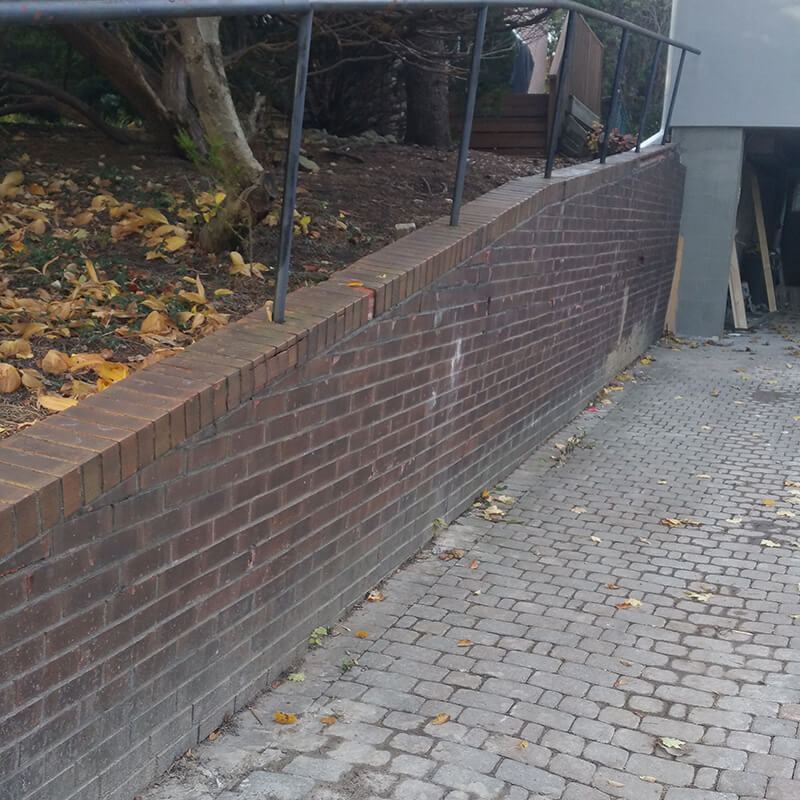
A surcharge is any load on the high side: a driveway and its cars, a garage, a pool deck or a walkway. In winter, add snowbanks piled on top, which load the wall and then soak it as they melt.
A wall designed only for soil can lean under that load, so walls carrying a driveway or structure must be designed for it. The Pinkus wall, brick facing on concrete block beside a driveway, had long outlived its structural life.
Spring inspection checklist
Walk the wall after the snow goes and again after the first heavy rain. Photograph it from the same spots each year and hold a level against the face.
- Leaning: more out of plumb than last year
- Bulging: the middle pushing out past the ends
- Cracks: in blocks, caps or mortar, especially widening ones
- Gaps: joints, caps or tiers pulling apart
- Soil washout: soil or stone coming through joints or out at the base
- Pooling water: puddles, ice or soggy ground at the base or on top
- Blocked outlets: weep holes or drain outlets clogged, or none at all
- Rotting timbers: soft, split or bowing wood
- Movement on top: a path, fence, railing or driveway edge that has dropped
- Trouble at the toe: the bottom course sinking or kicking out
What to do now and what can wait
| What you see | What it usually means | How soon |
|---|---|---|
| Leaning toward a sidewalk, driveway, house or neighbour, or still moving | Base, drainage or tie-back failure | Now: keep people and cars back, have it assessed |
| Bulging face | Water pressure or missing geo-grid | Now |
| Soil washing out | No filter fabric or drainage; voids behind the face | Soon, before more heavy rain |
| New or widening cracks | Settlement or movement | Soon; pencil-mark crack ends and watch |
| Rotting timbers | Losing strength from the back | Plan a replacement this season |
| Pooling water, blocked outlets | Drainage isn’t working | Clear outlets, redirect downspouts now |
| One loose cap on a low, straight wall | A local problem | Can wait for a planned repair |
Keep people, cars and snow piles off the top of a moving wall, and don’t dig at its base or try to push it back. Do point downspouts away, clear any drain outlet you can reach, and photograph the wall to track movement.
Retaining wall repair or replacement?
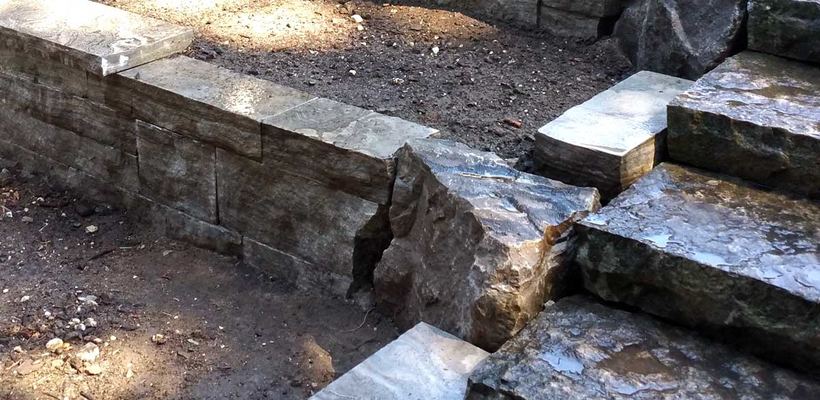
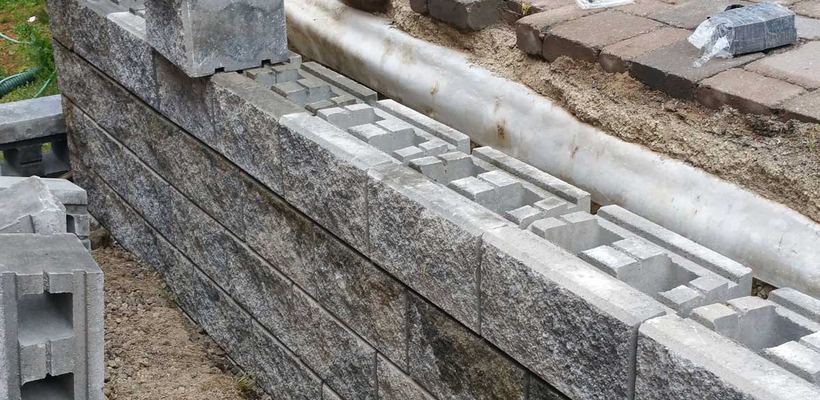
It depends on whether the problem is local or the whole wall is moving. Dry-stacked stone is somewhat flexible, so a shifted section can often be relaid. Precast block is rigid: once it is out of plumb, it generally has to be rebuilt from the base.
Usually repairable
Loose caps, a few displaced stones on a dry-stacked wall, a clogged outlet, surface water running at the wall, or a settled section of a low garden wall.
Usually a rebuild
A whole wall leaning or bulging, a failed base, no drainage, rotted timber, a precast wall out of plumb, or a patchwork wall never designed for its load.
Patching a wall with no drainage only resets the clock. For typical numbers, see our retaining wall cost guide for Ontario; for how we handle both, see retaining walls in Toronto.
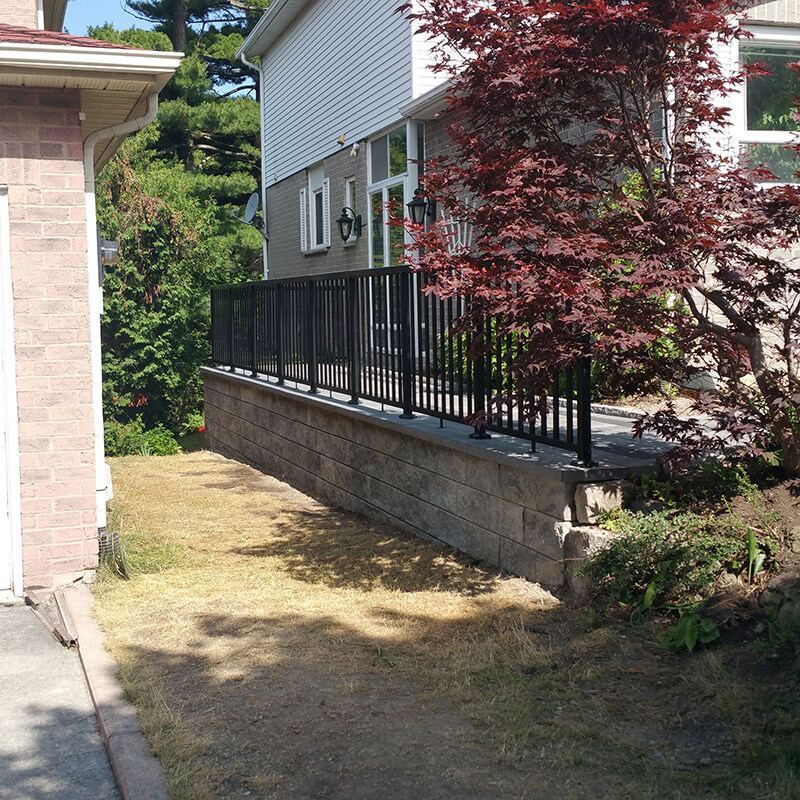
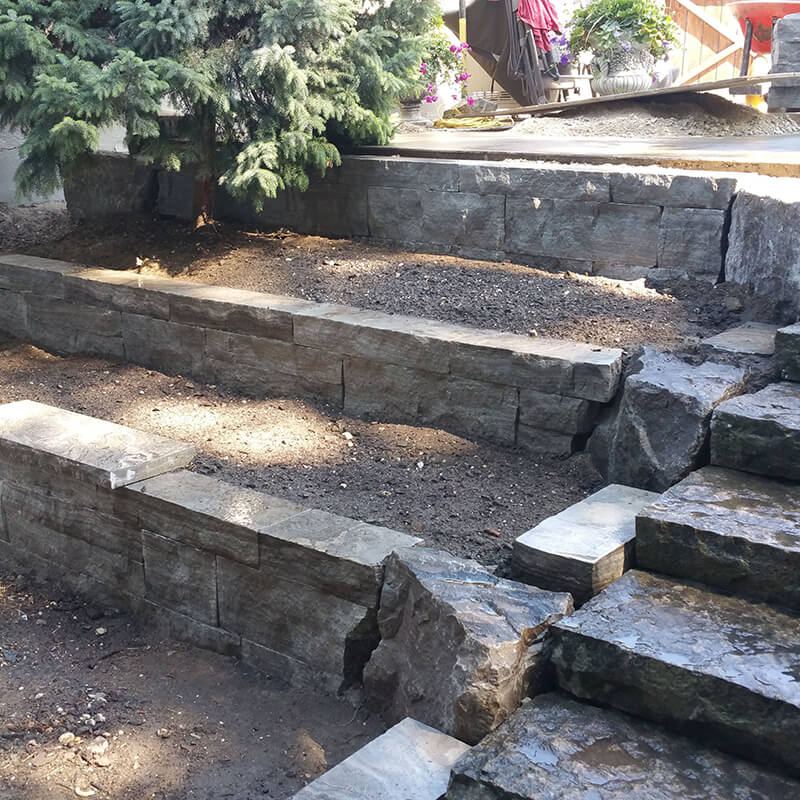
How to build a new wall that won’t fail
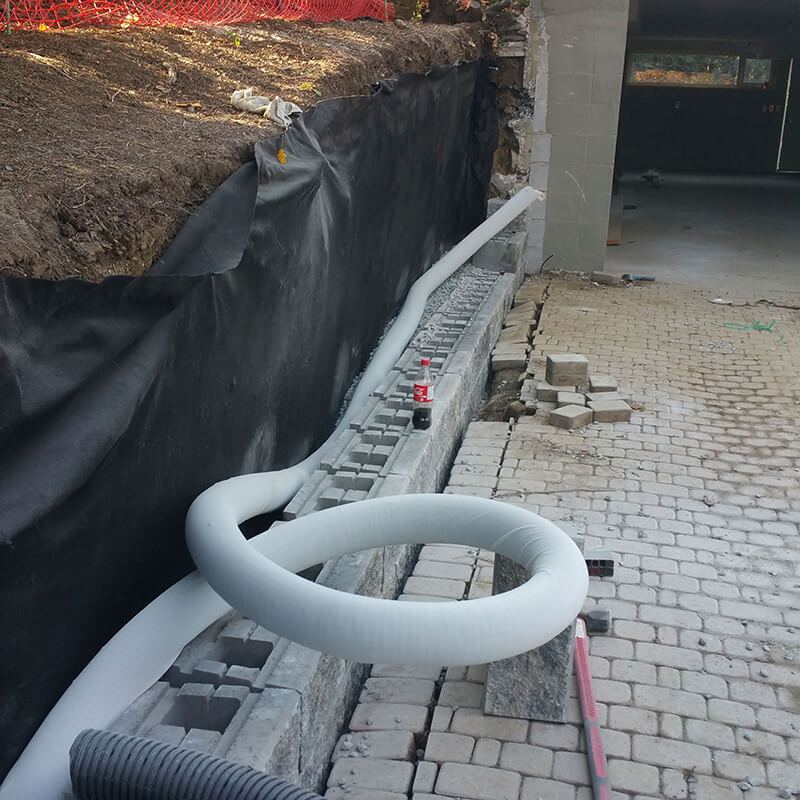
- Dig to firm groundExcavate to undisturbed soil and remove all of the old wall, including buried ties like those in the Kaivan wall.
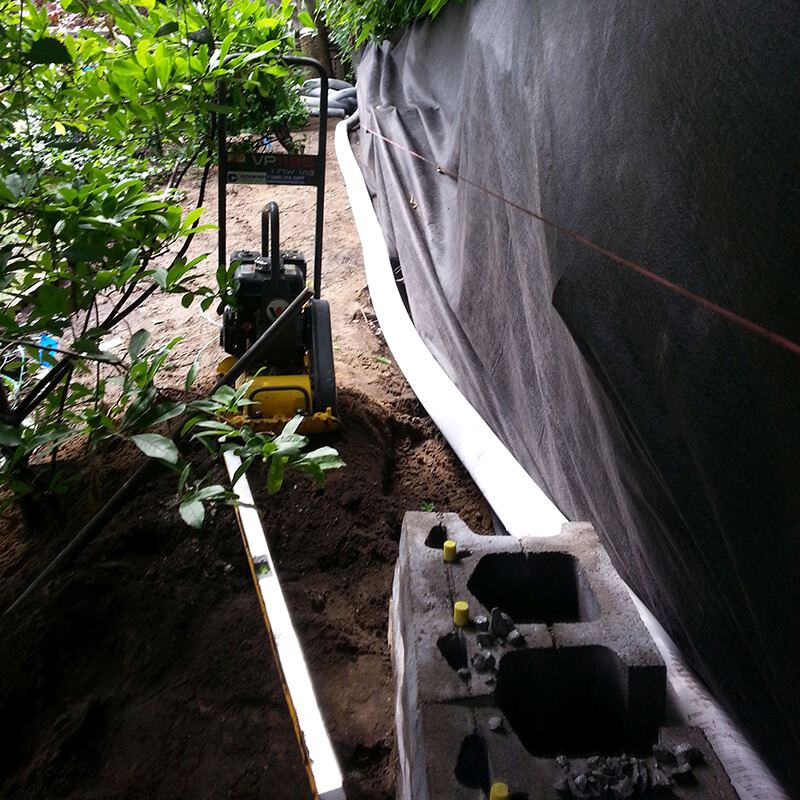
- Compacted baseA ¾″ gravel base, mechanically compacted and levelled, with the first course set partly below grade.
- Drainage stone and filter fabricClear ¾″ stone behind the wall, with non-woven filter fabric between it and the native soil so clay can’t clog it.
- Socked weeping tilePerforated, socked pipe at the base with somewhere to discharge, so water leaves instead of building pressure.
- Geo-grid and batterGeo-grid at the designed spacing, often every 24″ or two courses, and each course stepped back into the slope.
- Surface waterA cap on top, the grade above sloped away, and downspouts kept off the high side.
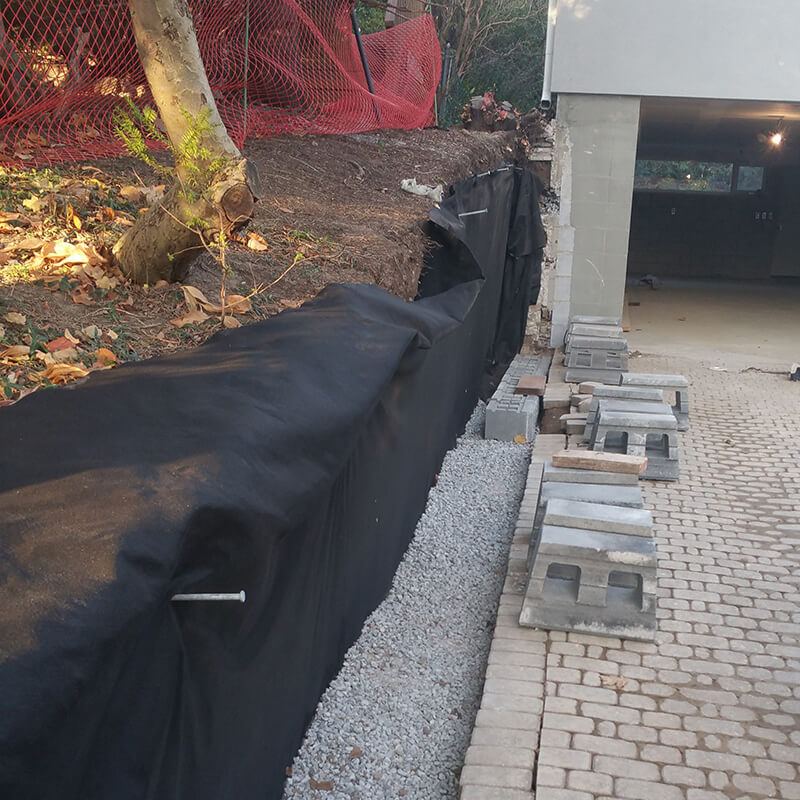
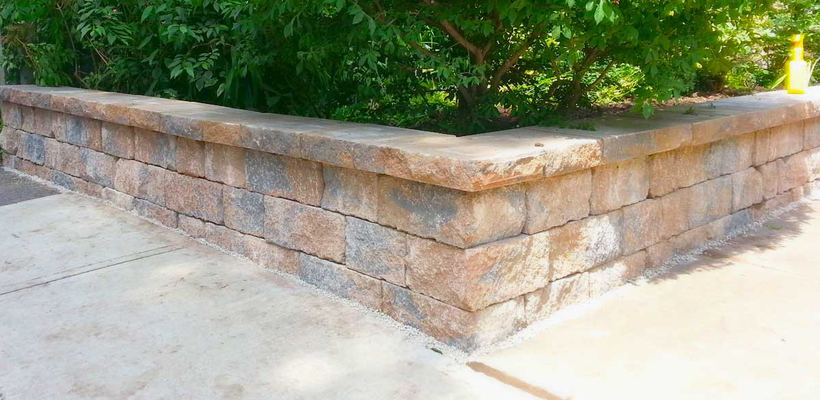
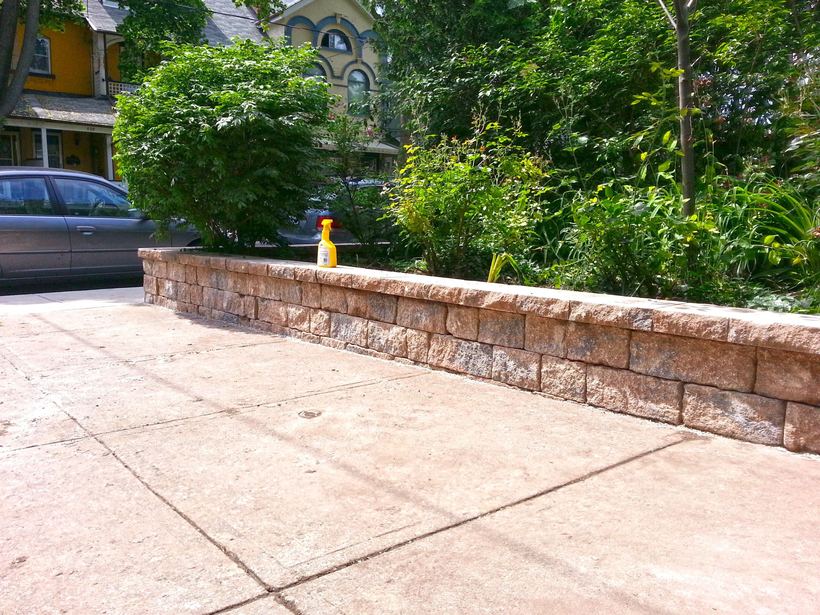
Match the wall type to the job: natural stone, large precast block for tall or loaded walls, or small block under 6′. If your wall needs replacing, plan it over the winter; see planning a spring 2027 retaining wall. We work across Toronto and York Region, from North York, near our Bayview Ave office, to the ravine lots of Thornhill; contact us to book a visit.
Did your wall move over the winter?
Book a free consultation and find out whether it needs a repair or a rebuild.
Common questions
Why do retaining walls fail after winter?
Mostly because of water. Wet soil behind the wall freezes and heaves, then thaws into heavy, saturated soil. A wall without drainage stone, filter fabric, a working drain and a compacted base gets pushed a little further each freeze-thaw cycle, and the damage shows in spring.
Can frost heave push a retaining wall over?
It can contribute. Ice lenses in wet, fine-grained soil lift and push the wall, and the thaw leaves the soil weak and waterlogged. Heave needs freezing, frost-susceptible soil and water, so drainage is the main defence.
Is a leaning retaining wall dangerous?
A lean that is getting worse, or one toward a sidewalk, driveway, house or neighbour’s yard, should be assessed soon. Keep people, cars and snow off the top meanwhile. A slight, stable lean on a low garden wall is less urgent but worth watching.
Can a bulging retaining wall be repaired?
Sometimes. A small bulge in a dry-stacked stone wall can often be relaid with drainage behind it. A bulge in a rigid precast wall usually means that section has to be rebuilt from the base.
Should I fix my wall in winter or wait for spring?
Have it assessed when you notice the problem and plan over the winter. Most rebuilding waits until the frost leaves the ground, because a base can’t be properly compacted on frozen soil.
Do I need a permit to replace a retaining wall in Toronto?
It depends on height and location. In Ontario, a building permit is generally required for a retaining wall over 1 m (about 3′3″) in exposed height next to public property, a building access or private property the public can enter, and that wall must be designed by a professional engineer. Ravine and conservation authority rules may add permits, so check with your municipality; Top Mark helps with this as part of planning.