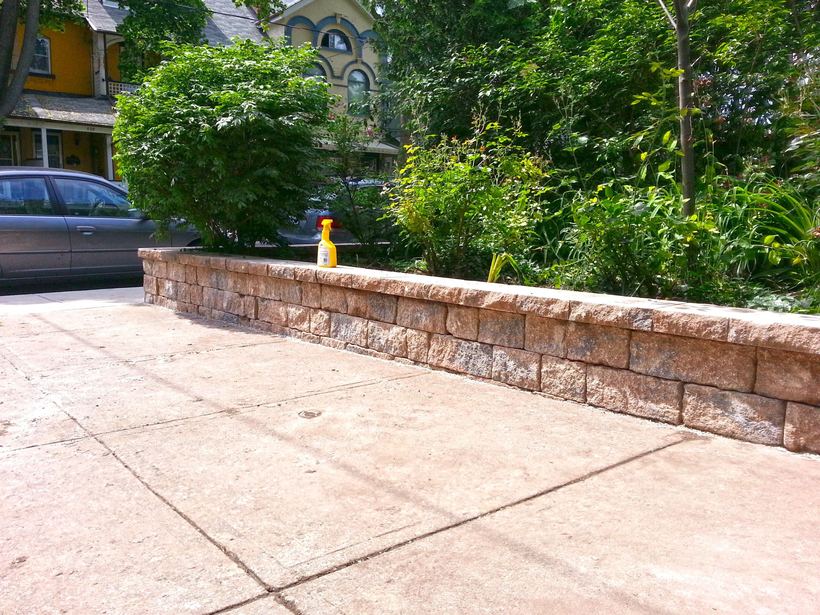
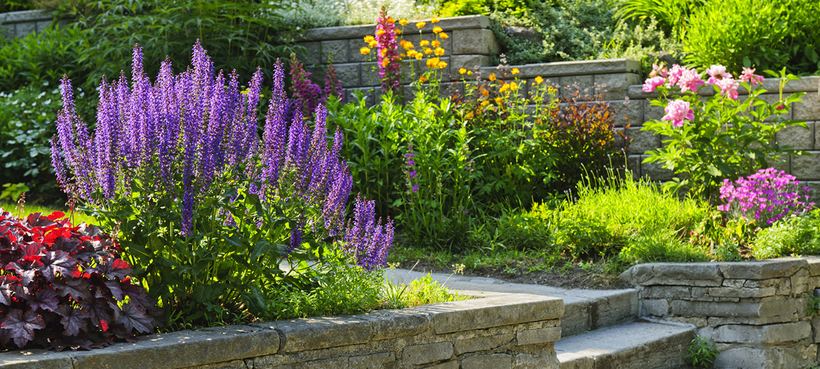
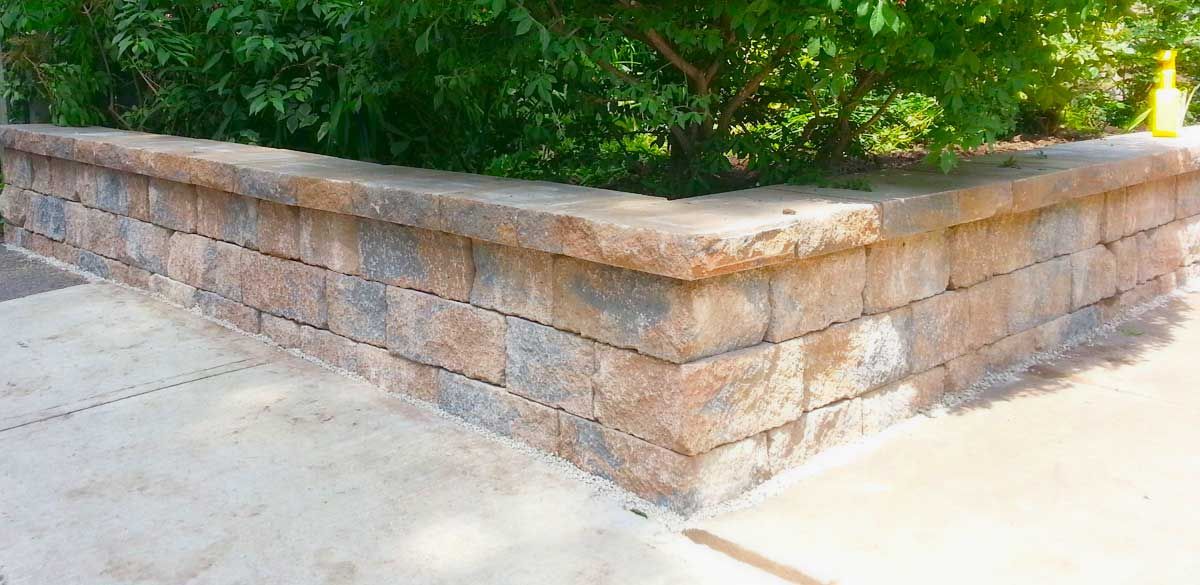
Whether it’s a retaining wall that’s starting to lean, a set of steps that has cracked, or a slope you’d like to turn into usable garden, the first step is a conversation. Call us at 416.728.2159, email us or send the form above, and we’ll set up a free consultation.
What happens after you contact Top Mark
- You get in touchCall, email or send the form. Tell us roughly what you have in mind and where the property is. A few lines is enough to start.
- We talk it throughWe go over what’s there now, what you’d like instead and whether it’s work we do.
- Site visitWe come out to look at the grade, the soil, where the water goes and how materials and equipment would reach the work area.
- Quote and planYou get a quote based on what we saw on site: the type of wall or work, the materials, and how drainage and access will be handled.
- Design and permits, if neededTaller walls, and walls near ravines or areas the public uses, can need engineered drawings and a permit. We help you work through this as part of planning.
- BuildExcavation, a compacted base, drainage, the wall itself and backfill, scheduled around the season and any permit conditions.
Retaining wall estimate checklist
The more we know before the site visit, the more useful it is. Rough numbers are fine, and photos can go to topmark@rogers.com.
- What’s there now: an old wall, a bare slope, failing steps, or nothing yet
- Rough length and height of the wall or area
- What sits above and below it: a driveway, pool deck, house, garden or a neighbour’s yard
- Access for equipment: driveway width, side-yard gaps, gates and fences in the way
- A few photos from different angles, including both ends of the wall
- Timing, and any deadline such as a sale or a pool opening
- A rough budget range
- Any drawings or plans you already have
Why we ask about access
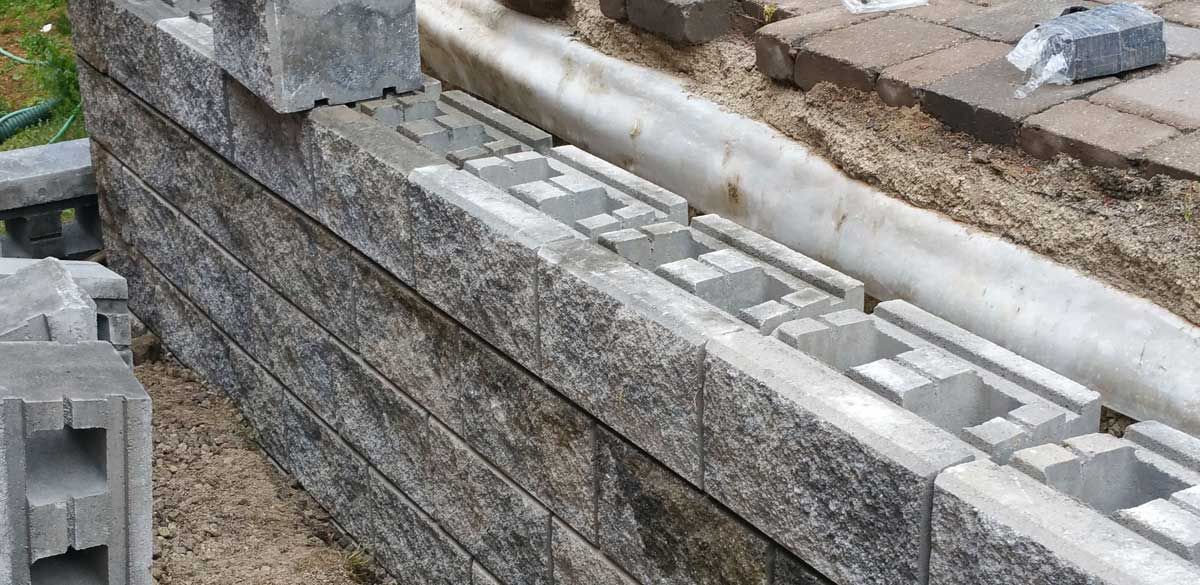
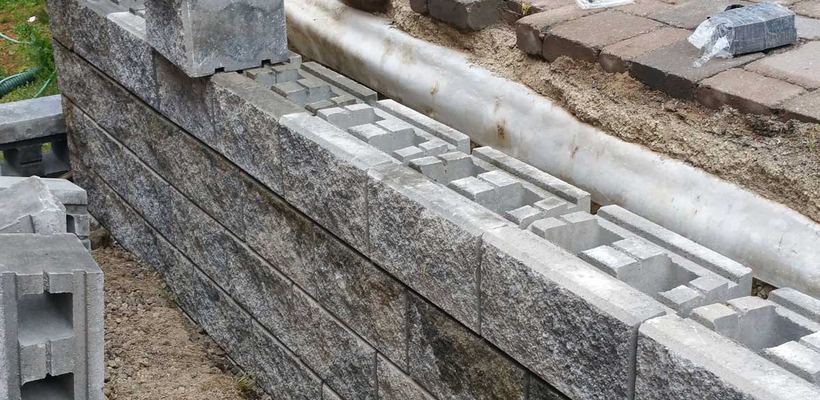
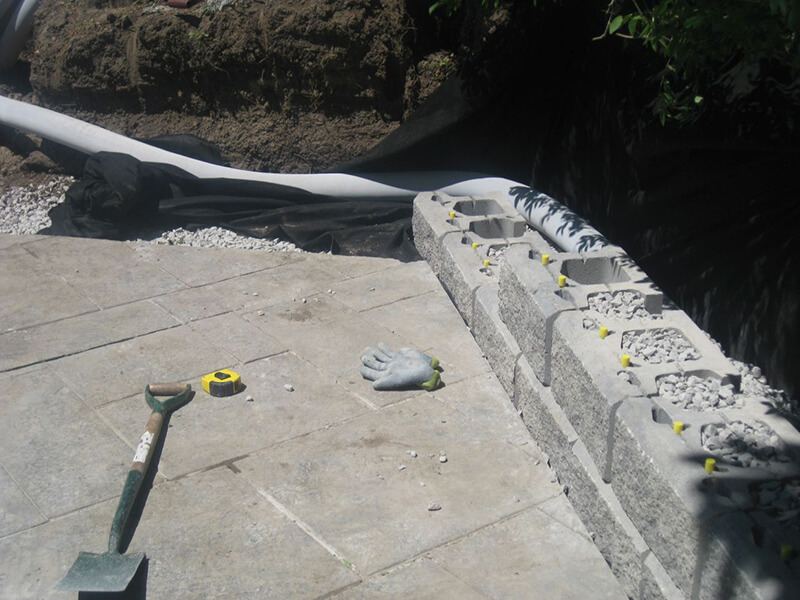
Large precast blocks have to be placed with heavy equipment, so adequate site access is a prerequisite for those walls. Tight yards don’t rule a wall out, though. On the Perry wall, the patterned concrete pool deck and the confined space kept machinery out, so the old railroad-tie wall was removed by hand and the new block wall was installed by hand to minimize damage. If your site has limited access and bringing in heavy equipment isn’t viable, small precast retaining wall blocks might be a good choice.
Before the site visit
A little preparation makes the visit faster and the quote more accurate.
- Watch the wall and the water. After a heavy rain, note where water pools or runs over the wall, and whether the wall is leaning further, bulging or cracking. Poor drainage and an improperly installed base are what made the old Kaivan wall lean and the pathway on top of it shift.
- Know your property lines. Many retaining walls sit on or near a lot line, and a property survey, often in the paperwork from when you bought the house, shows the lines and sometimes easements. If the wall is shared, or the work will affect next door, talk to your neighbour early. The Sandie Dix wall ran 60 feet between two properties, and the concerns of the owners on both sides had to be addressed.
- Utility locates before any digging. In Ontario, buried gas, hydro, telecom and other utility lines have to be located before excavation starts, and requesting locates through Ontario One Call is free. Locates don’t cover private lines, such as a cable to a garage light, a gas line to a barbecue or an irrigation line, so tell us about any you know of.
Walls over 3 feet tall
For a tall wall, the call to us is best made months before you hope to see a shovel in the ground. Drawings, an engineer’s review and a permit, where they’re needed, all happen before the build, and a winter or early-spring call keeps them off the critical path.
When you get in touch about a taller wall, tell us its rough height and what is next to it: a public sidewalk, the entrance to a building, a neighbour’s yard, or a ravine or creek at the back of the lot.
Those details decide whether a building permit and an engineered design are likely; in Ontario they generally are once a wall tops 1 m (about 3′3″) of exposed height beside public property or areas the public uses. Lots near ravines and watercourses can also need sign-off under Toronto’s ravine and natural feature protection by-law or from the Toronto and Region Conservation Authority (TRCA).
Your city’s building department has the final word, and we help you through the process as part of planning. Our retaining walls page has more on how walls are designed and built.
Where we work
From our office on Bayview Ave in North York, we build across Toronto and the GTA, from Thornhill, Vaughan, Richmond Hill and Markham to Mississauga, Burlington, Hamilton and surrounding areas. We are fully equipped to service residential, commercial and industrial clients. Not sure your street is in range? Just ask.
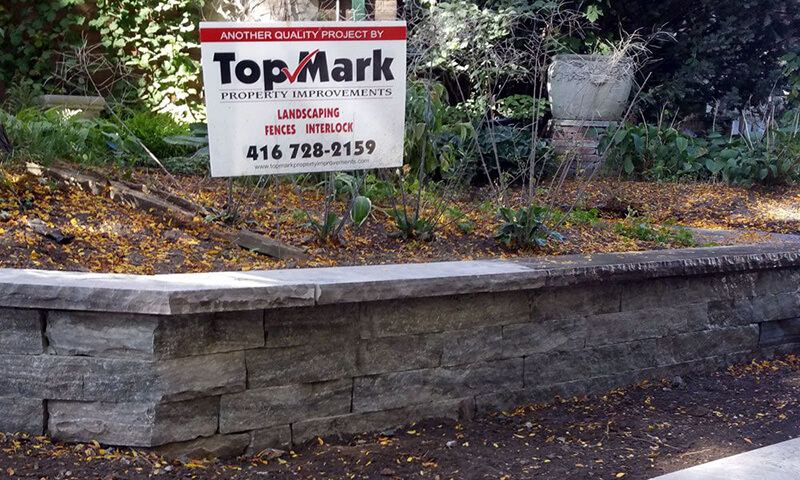
If it isn’t our trade, ask anyway
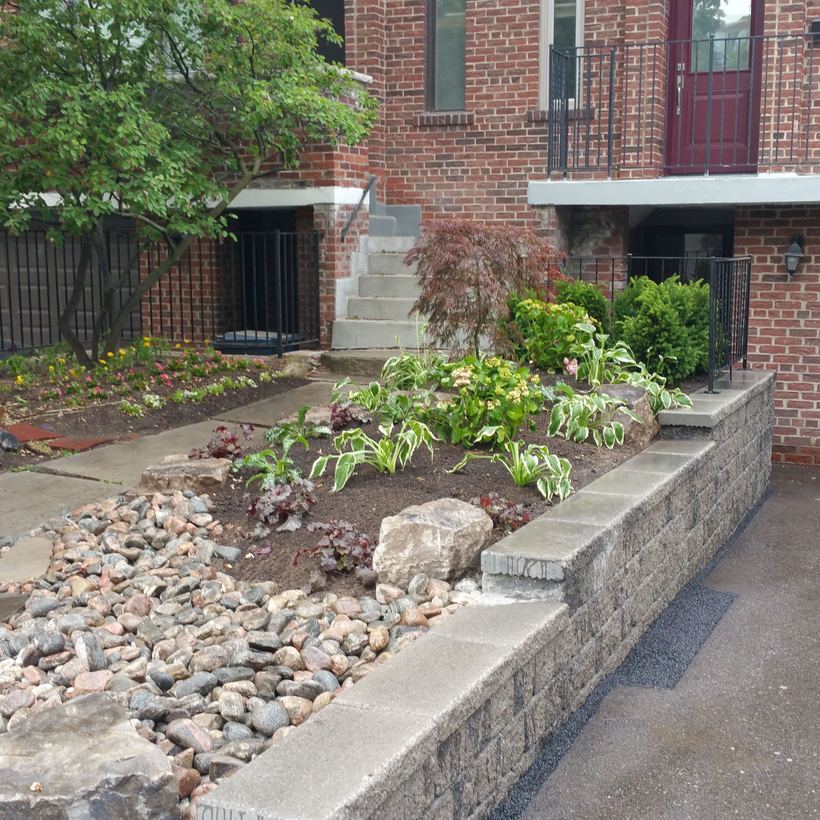
Retaining walls are most of what we build, but the same call covers decorative natural stone, wooden fences, concrete repairs, landscape planning, exterior staging and planning, and basement renovations.
If what you need falls outside that list, call anyway. We’ve worked alongside related trades for years, and when a job isn’t ours we can usually point you to someone who does it. Either way, you’ll get a straight answer about who should do the work. Read more about how we work on our About Us page.
Free consultation: common questions
Is the consultation free?
Yes. The consultation and estimate are free. Call 416.728.2159 or use the form at the top of this page to set one up.
Which areas do you serve?
Toronto and the GTA, including Thornhill, Vaughan, Richmond Hill, Markham, Mississauga, Burlington, Hamilton and surrounding areas.
How soon can you start?
It depends on the time of year, how much work is already booked, and whether the job needs engineered drawings or a permit. A wall base shouldn’t go down on frozen ground, and a permit job can’t start until the permit is issued. We’ll give you a realistic picture at the consultation.
Can I email photos instead of calling?
Yes. Send them to topmark@rogers.com with your address, a phone number and a few lines about the job. Wide shots that show the whole wall or area, plus a close-up of any damage, tell us the most. We’ll follow up to arrange a visit.
My job is small. Is it worth calling?
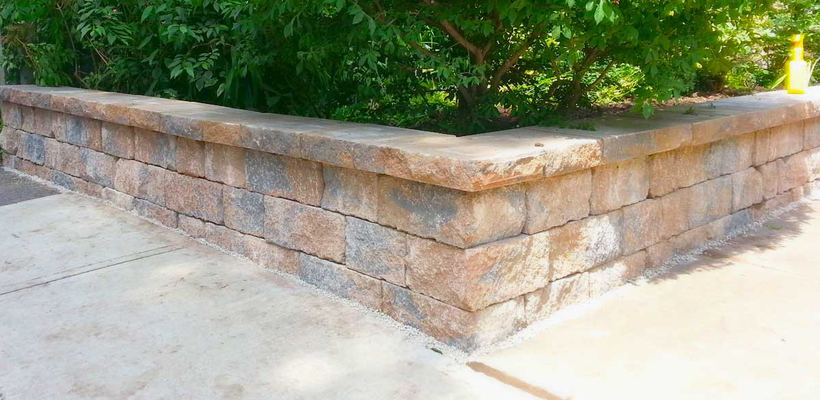
Yes. A short garden wall or a few crumbling steps are worth a call. The Harbord Handy Man wall was a low-cost small block wall that replaced a crumbling concrete one, and we also handle concrete repairs.
Can you work with my landscaper or designer?
Tell us who else is involved when you first get in touch, and send any landscape plan or engineered drawings with your photos. With more than one trade on a property, the order of work matters: the wall, drainage and backfill normally go in before final grading and planting, so agree who does what before anyone starts.