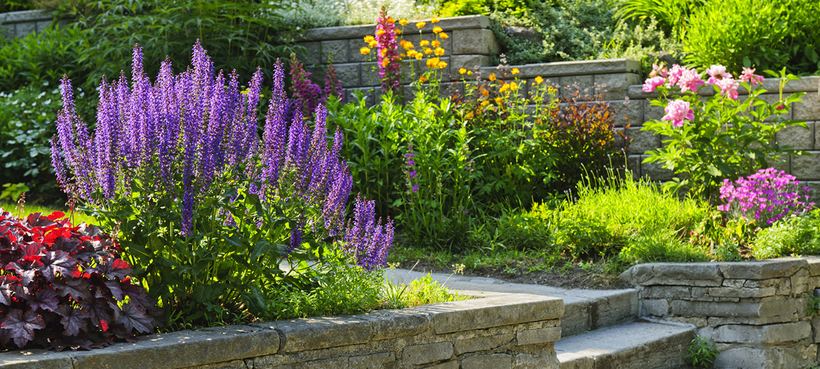
Top Mark Property Improvements specializes in exterior staging and planning as well as decorative natural stone, retaining walls, wooden fences, basement renovations, landscape planning and concrete repairs in Toronto.
Over the last few decades, there have been many changes in the housing market. Homes have become more expensive, and the value of landscaping and maintaining both the interior and exterior of the home has added value and prestige to our most valued investments.
The design and maintenance of your home’s appearance should not be taken lightly, since curb appeal is paramount in establishing the prestige and resale value of your property.
Our team of professionals can help you design and implement a plan to upgrade your home’s appearance at a pace and budget that is comfortable for you.
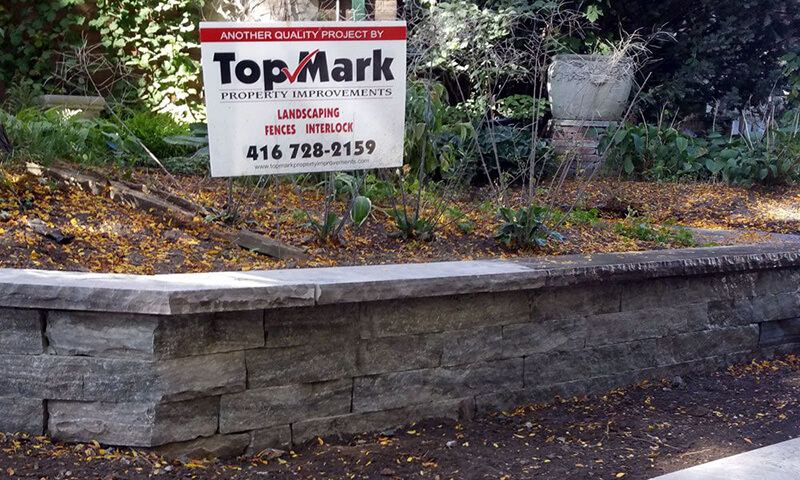
Retaining wall contractors in Toronto
We value our relationship with our clients, and strive to provide the best service possible. Our goal is to continue to serve you and your neighbours, and to provide quality workmanship at fair prices.
Over the years we have built up a valuable network of related trades, and we can usually recommend someone to provide a service, even if we are unable to fulfil the task. Please feel free to contact us, whatever the job. If we can’t do the job, perhaps we can refer you to someone who can.
What we do
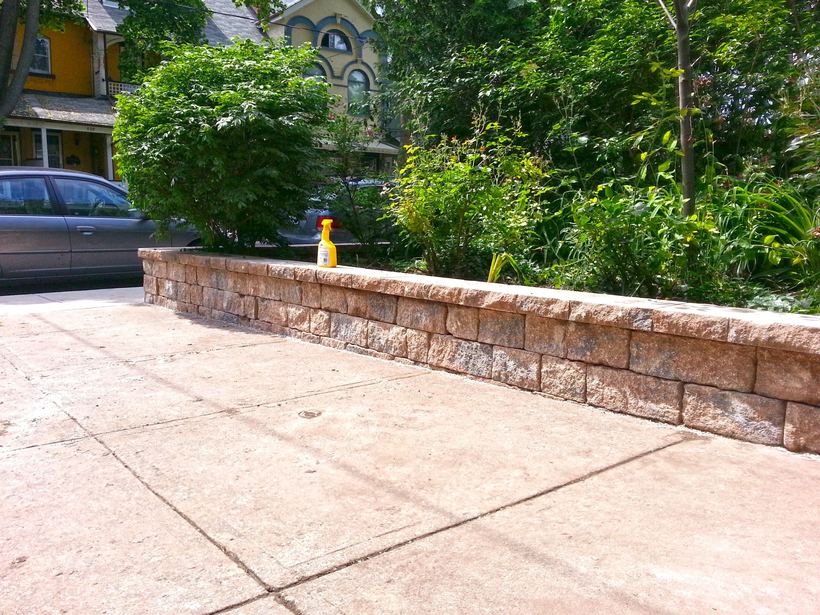
Retaining walls are the core of our work, but we look after the rest of the property too.
Retaining walls
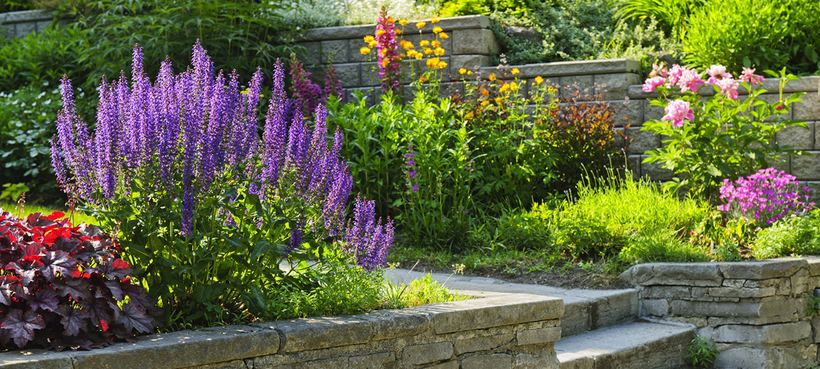
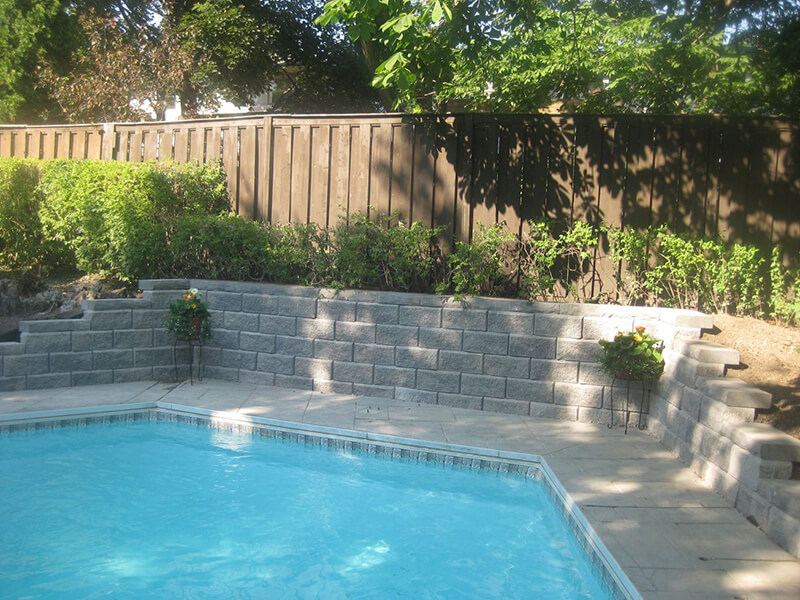
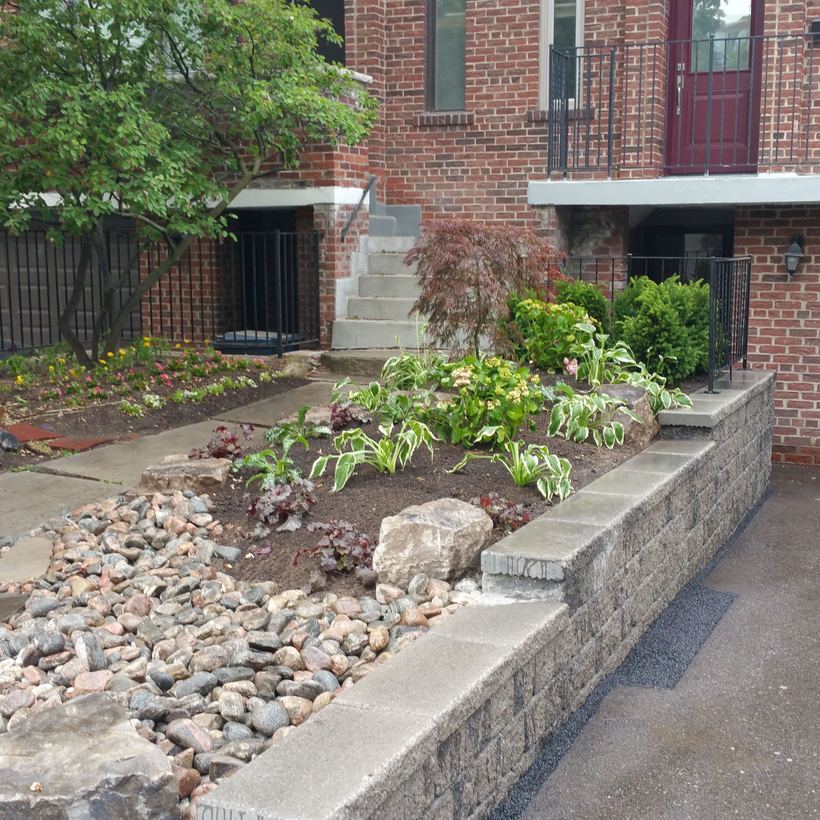
Natural stone, large precast and small block walls, from low garden walls to tiered slopes.
Decorative stone
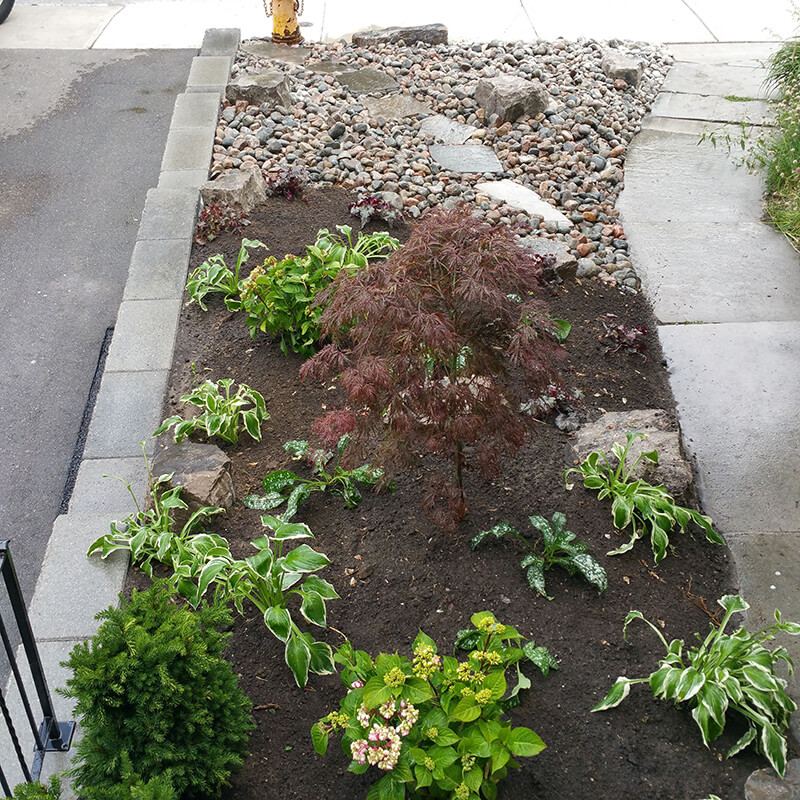
Walkways, steps, coping and garden accents in river rock, armour stone and Eramosa.
Planning & staging
A landscape plan for the whole lot, or exterior staging of the lawn, driveway and entrance before you sell.
Wooden fences
Custom fences that keep children and pets safe, add privacy and break the wind.
Concrete repairs
Crack and joint repair, grinding, sealing and overlays for sidewalks, driveways and patios.
Basement renovations
Unused basements turned into living space, from design to clean-up.
Let’s talk about your property
Walls, stone, fences or concrete: book your free consultation.
How we build
The methods below come from our own wall pages and project write-ups. You can read every project in full on Our Projects. Two of them have near-identical names: the Sandy Dix garden wall is natural stone, and the Sandie Dix wall is precast block.
Stone chosen by hand at the quarry
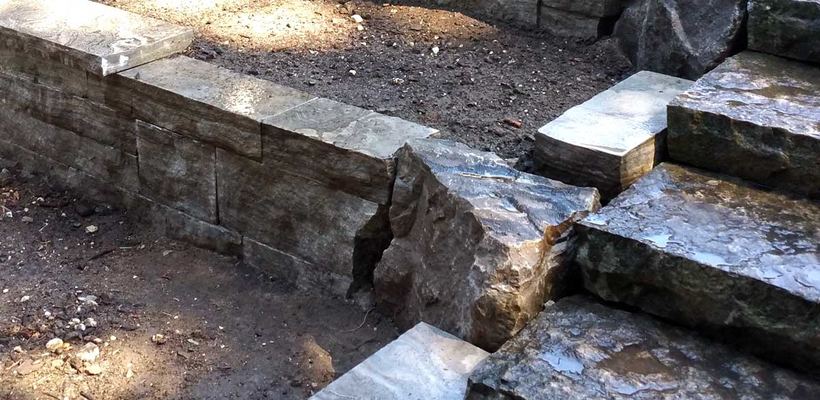
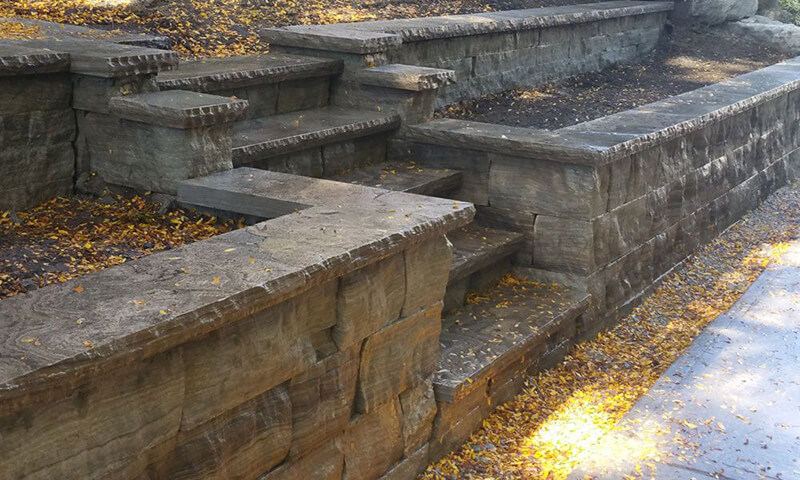
We obtain our armour stone directly from the quarry and hand-pick each stone for wall building: uniform in height with smooth surfaces, usually about 12 to 14 inches high and over a tonne. On the Sandy Dix garden wall, Eramosa “Tiger Stripe” stone from the Owen Sound area was dry-stacked, with each tier bookended by a large piece of armour stone for visual appeal while saving material cost.
Built from the base up
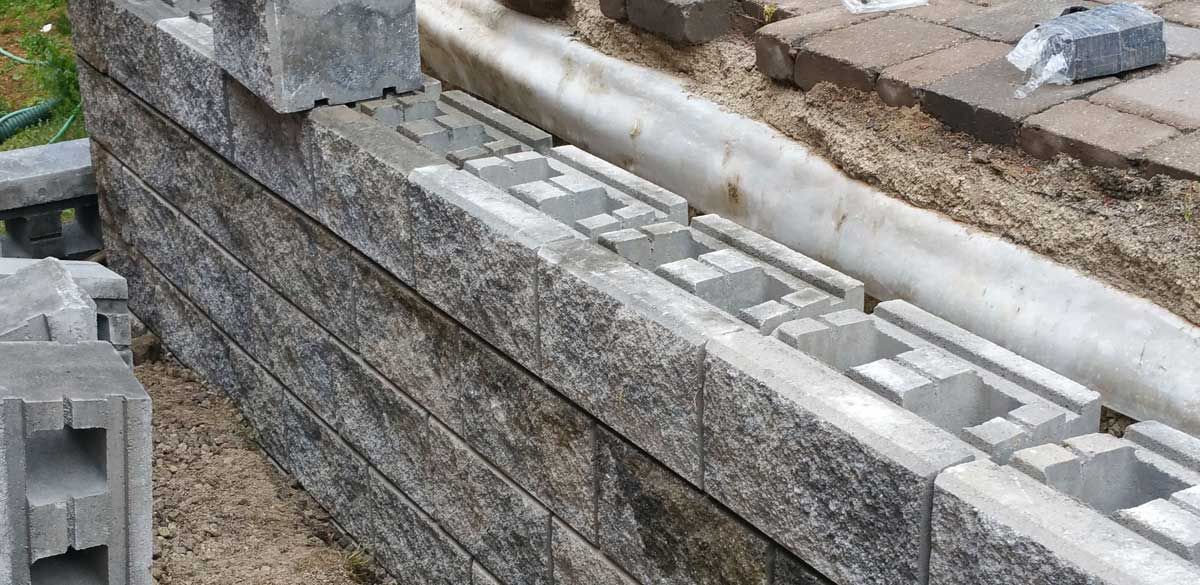
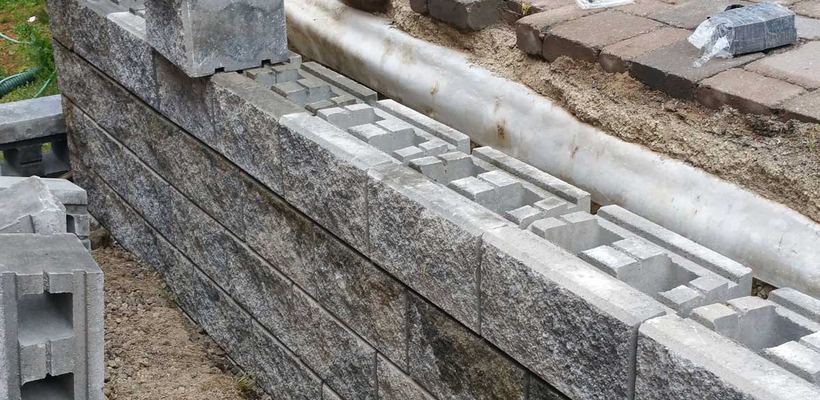
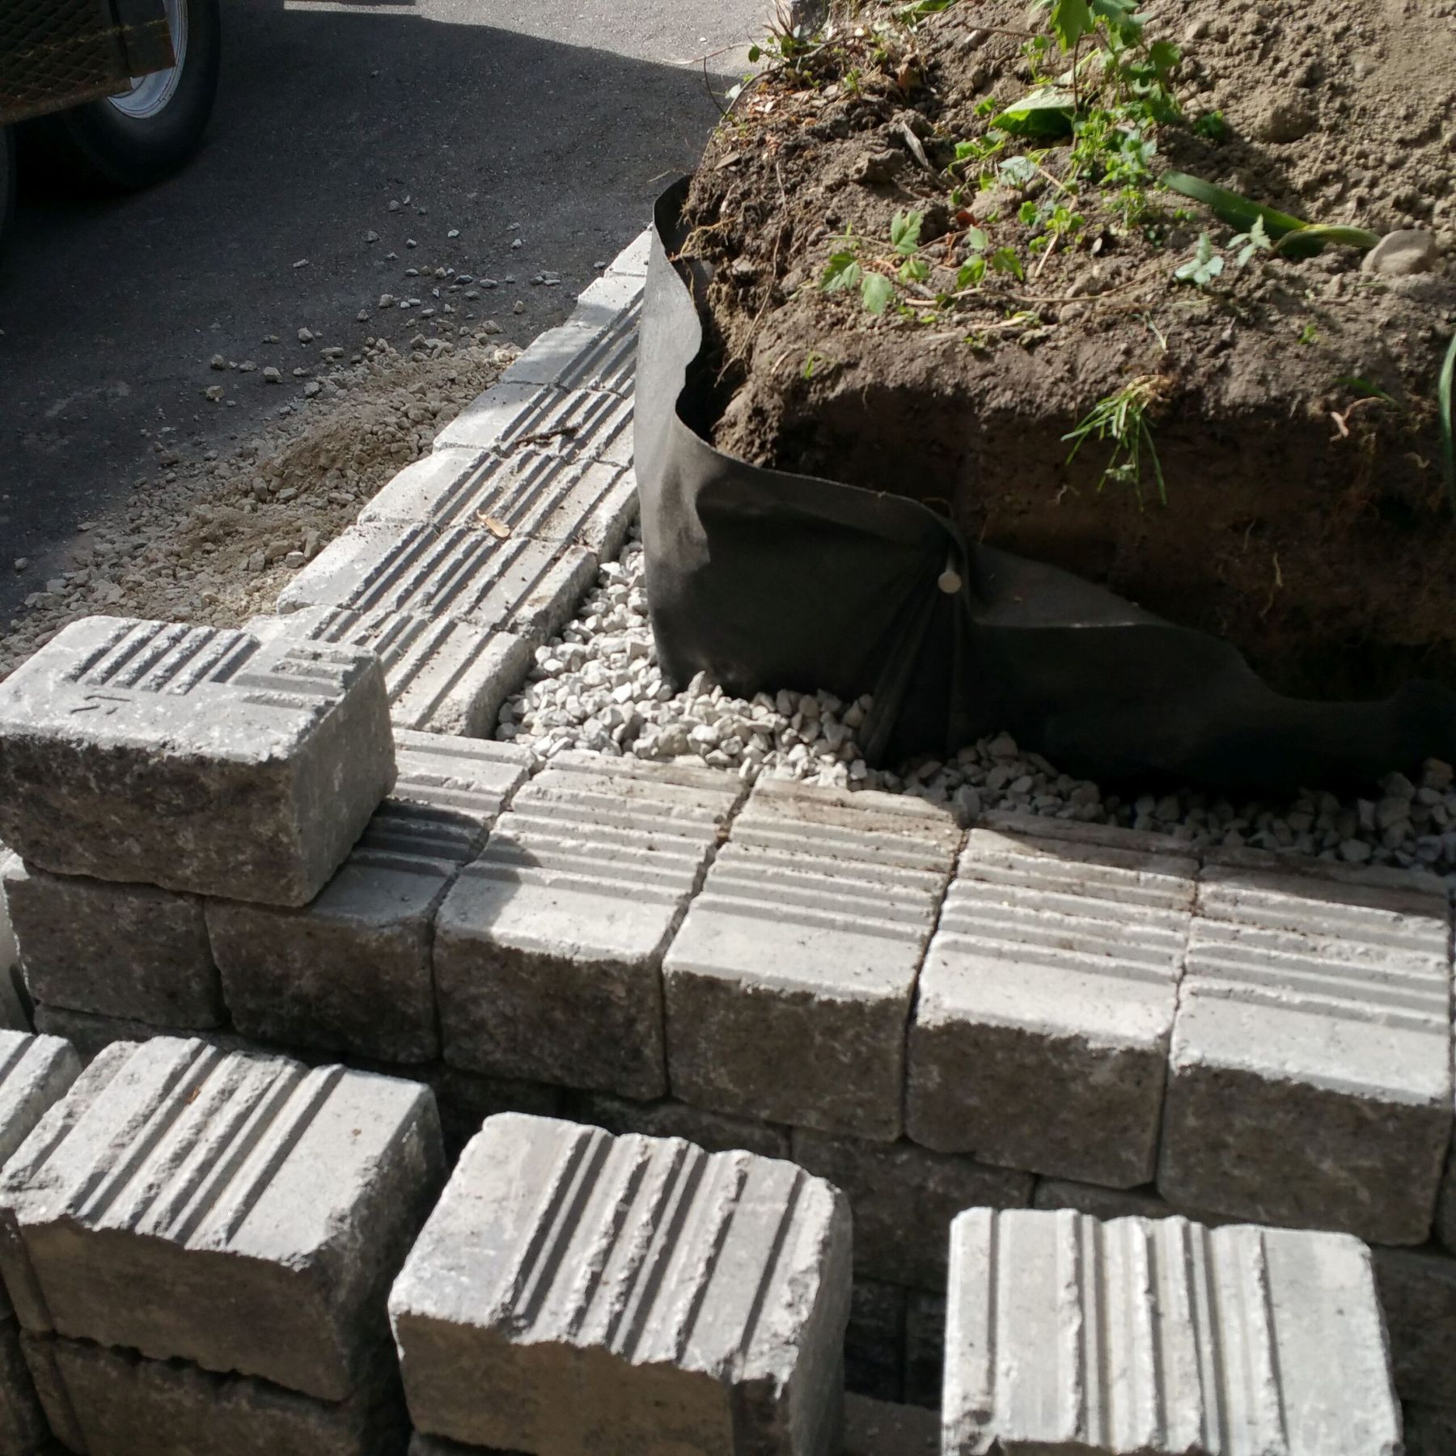
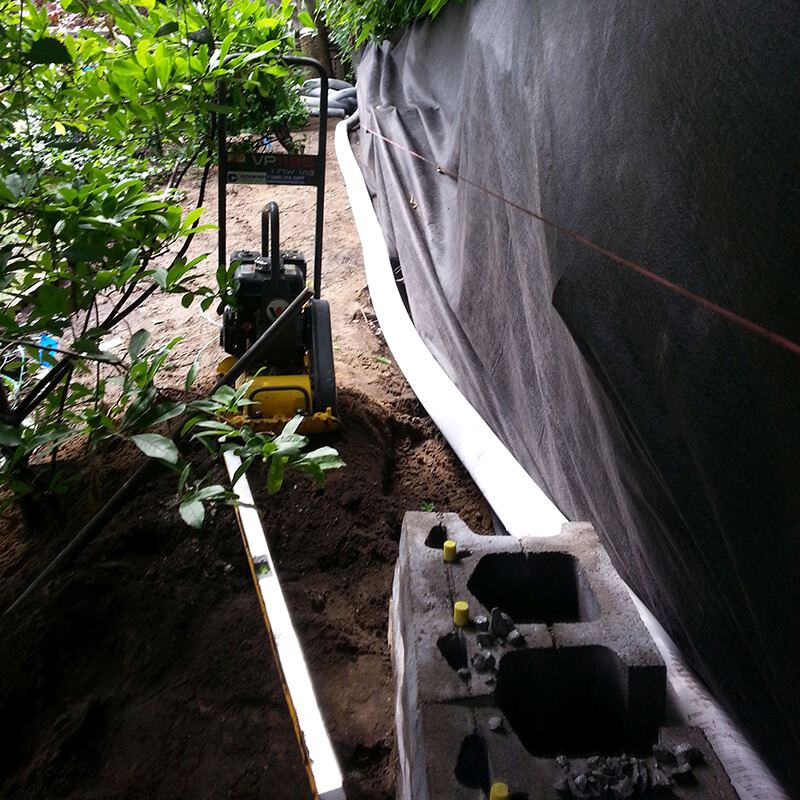
The parts of a wall you never see decide how long it stands. Our write-ups repeat the same build-up: a ¾″ gravel base, clear-stone backfill, non-woven filter fabric to keep soil out of that stone, socked weeping tile for drainage, and geo-grid between courses as a tie-back, every 24 inches on the Jancy King wall and every 2 courses on the Peter Palmer wall.
When machines can’t get in
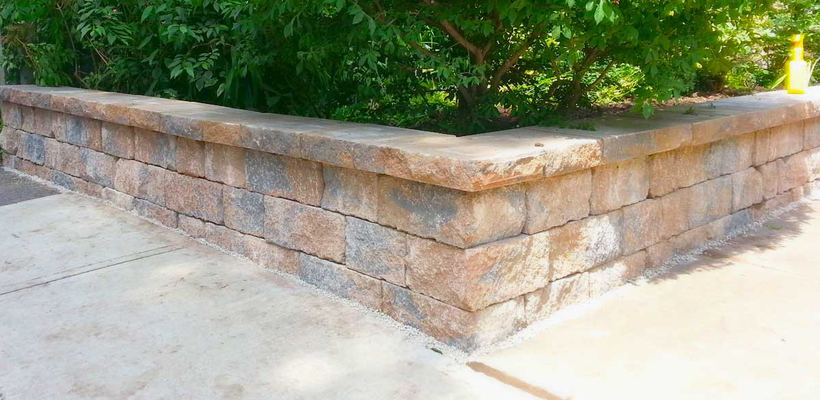
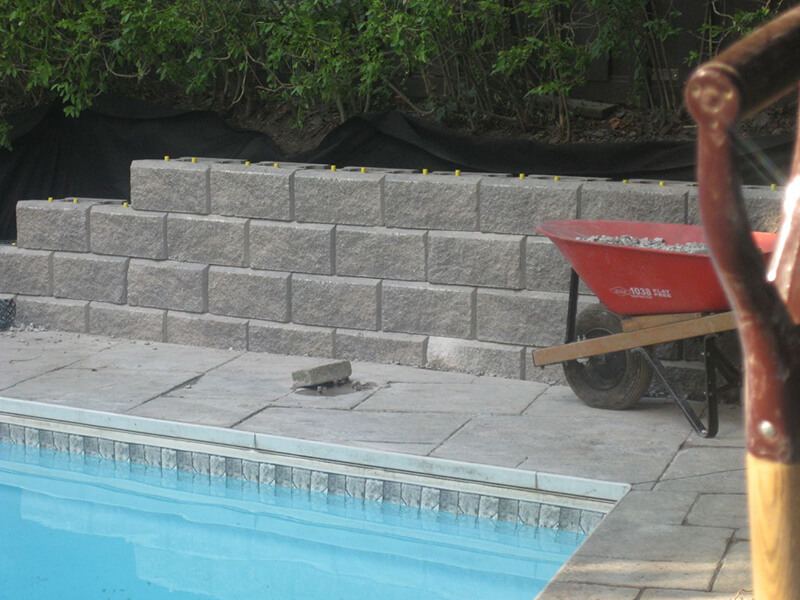
On the Sandie Dix wall, the homes shared single driveways, so there was no access for equipment. The old wall was demolished carefully and taken away by wheelbarrow, and all new materials came in the same way and were placed by hand. The Perry wall, beside a patterned-concrete pool deck, was also built by hand to minimize damage.
Care for your neighbours’ gardens
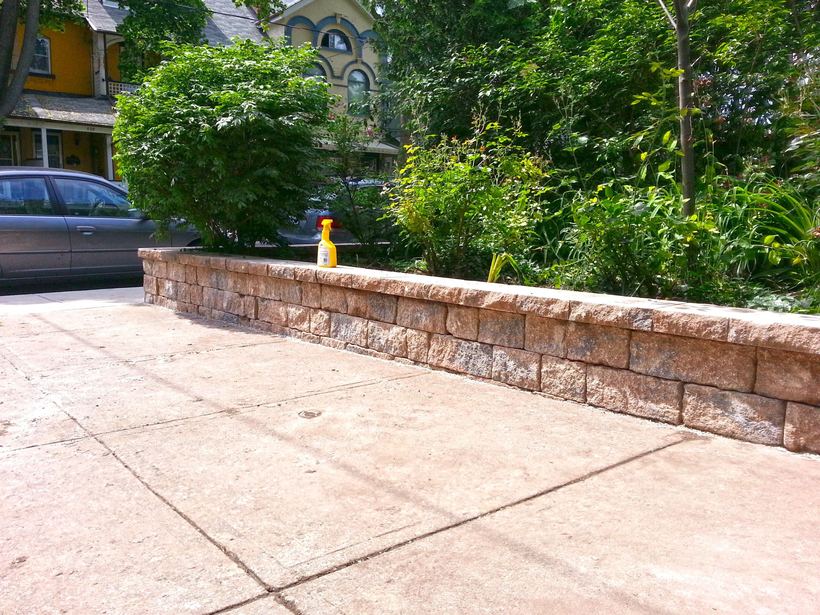
The Sandie Dix wall ran between two neighbouring properties. The homeowner on the high side was worried about an existing forsythia hedge, and the neighbour on the low side was afraid her garden would be trampled during the rebuild. Care was taken to address both concerns.
Replacing what failed
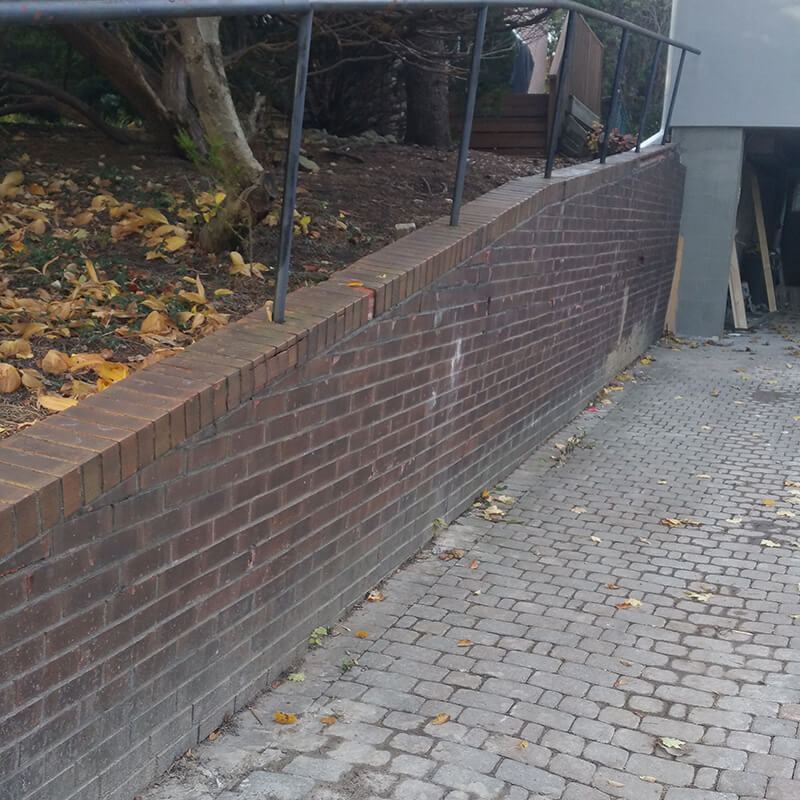
Most of the walls in our write-ups replaced one that had reached the end of its life: a rotten timber wall, railroad-tie walls on the Perry and Peter Palmer jobs, a brick-faced block wall and a crumbling metal-reinforced concrete wall. On the Kaivan job, demolition found a layer of old railroad tie left inside the wall, and poor drainage and an improperly installed base had made it lean. That is why we treat a proper base, backfill, filter fabric and socked drainage pipe as essential.
Materials and products we work with
| Material | Project | Used for |
|---|---|---|
| Eramosa natural stone | Sandy Dix, Jancy King | Tiered garden walls, coping, bush-hammered stairs |
| Armour stone | Sandy Dix, Peter Palmer | Tier bookends; a river-rock garden |
| Oaks Precast (Hewnstone, rough-faced block) | Sandie Dix, Perry | Hollow, pinned, gravel-filled walls built by hand |
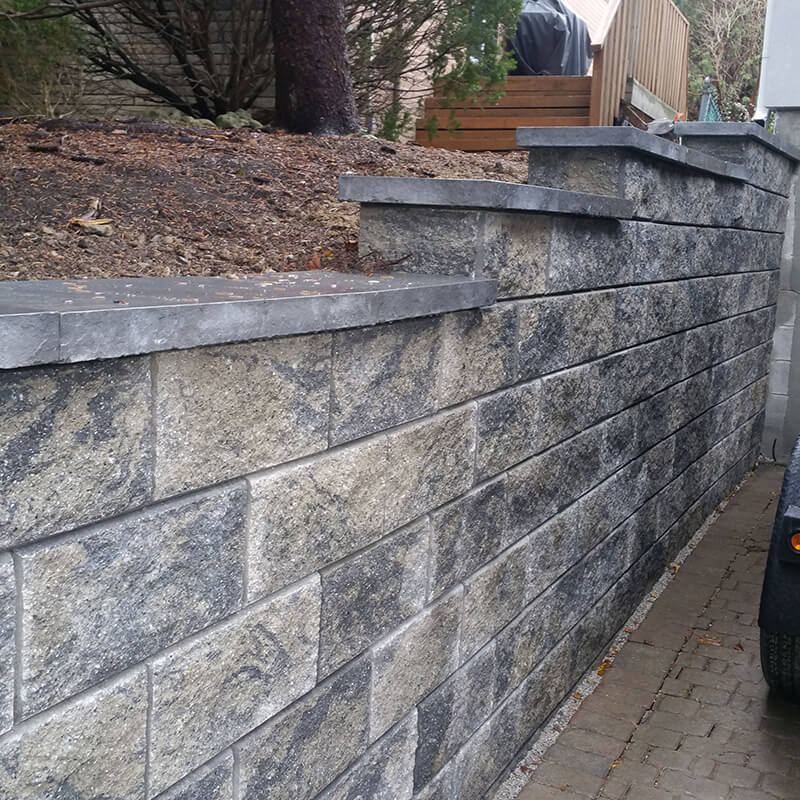
| Techo-Bloc Suprema, Piedmonte cap | Pinkus, Kaivan | Walls by a driveway and a walkway; the cap carries a railing |
| Unilock Artline, Black Series 3000 border | Kaivan | Paver walkway along the top of a wall |
| Bestway Parkwall | Peter Palmer | A 2 to 4 foot wall with Parkwall coping |
The right system depends on height and load. For walls under 6′ with no extra load, small blocks such as Versa-Lok or Unilock Pisa 2 are ideal. Walls over 6′, or walls carrying extra loads, are better suited to large precast block such as Redi-Rock and should be designed by a structural engineer. Our retaining walls page compares the three systems.
Where we work
Our office is at 3402 Bayview Ave in North York. We work across Toronto and the GTA, from Thornhill, Vaughan, Richmond Hill and Markham to Mississauga, Burlington, Hamilton and surrounding areas, for residential, commercial and industrial clients.
The jobs that go most smoothly are the ones we hear about early. A tall wall may need an engineer and a municipal permit before work can begin, a shared wall means talking to the neighbours, and a tight lot means planning how every block gets in by hand. Calling in the off-season leaves time for all of it. Our retaining walls page explains when a permit is generally required.
Working with us: common questions
Can you rebuild a wall shared with a neighbour?
Yes. The Sandie Dix wall described above ran between two properties, and we planned the demolition and build to protect the hedge on the high side and the garden below. Talk to your neighbour early, and agree on the plan before work starts. To book a free consultation, call 416.728.2159.
What if my job isn’t your trade?
Contact us anyway. If we can’t do the job, we can usually refer you to someone in our network of related trades who can.
How do I know my old wall needs replacing?
Watch for leaning, cracked or crumbling block or stone, rotten or insect-ridden timber, and a path on top that has shifted. A failing wall can be unsafe, so have it looked at early.
Can you handle walls over 3′ that need design and permits?
Yes. We help with design and permits as part of planning, and your municipality confirms exactly what applies to your lot. Walls over 6′, or walls carrying extra loads, should be designed by a structural engineer, so the earlier you call, the better.