
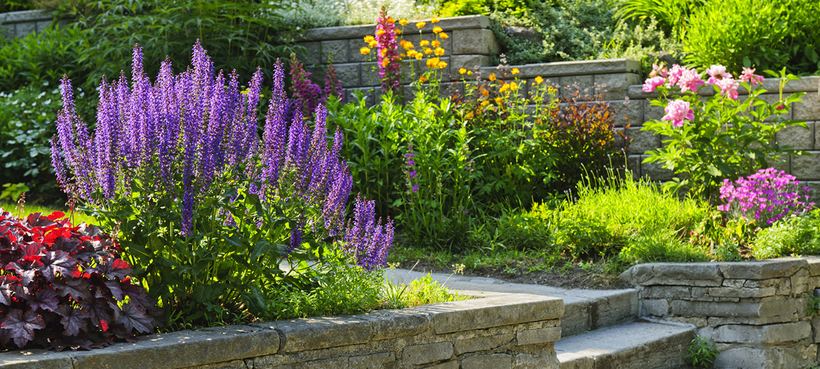
These are real Top Mark retaining wall projects in and around Toronto. Most began as a wall that was rotting, crumbling, leaning or patched together. We show the build photos on purpose: the base, drainage and reinforcement behind the face decide how long a wall lasts, and you only see them mid-job. Each project links to its full write-up.
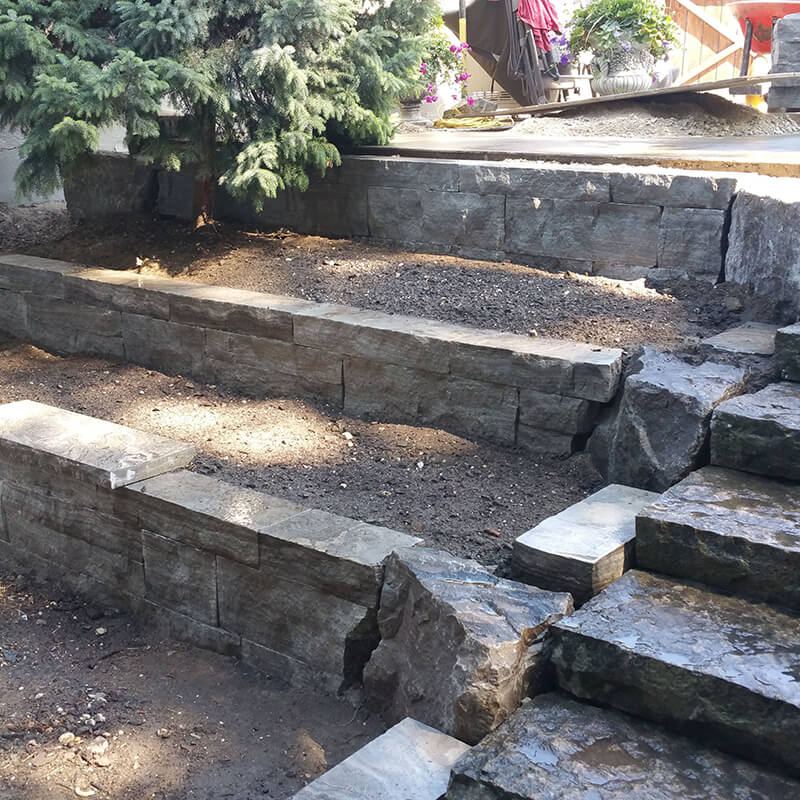 Sandy Dix Garden WallNatural stone · Eramosa
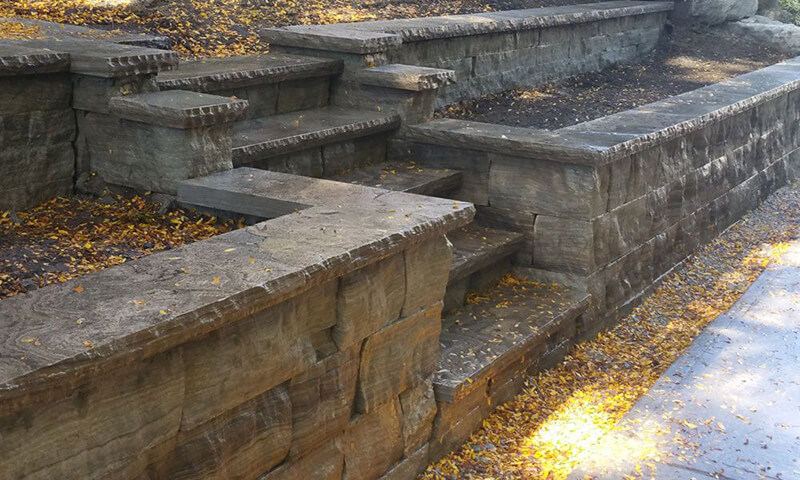 Jancy King WallNatural stone · High Park
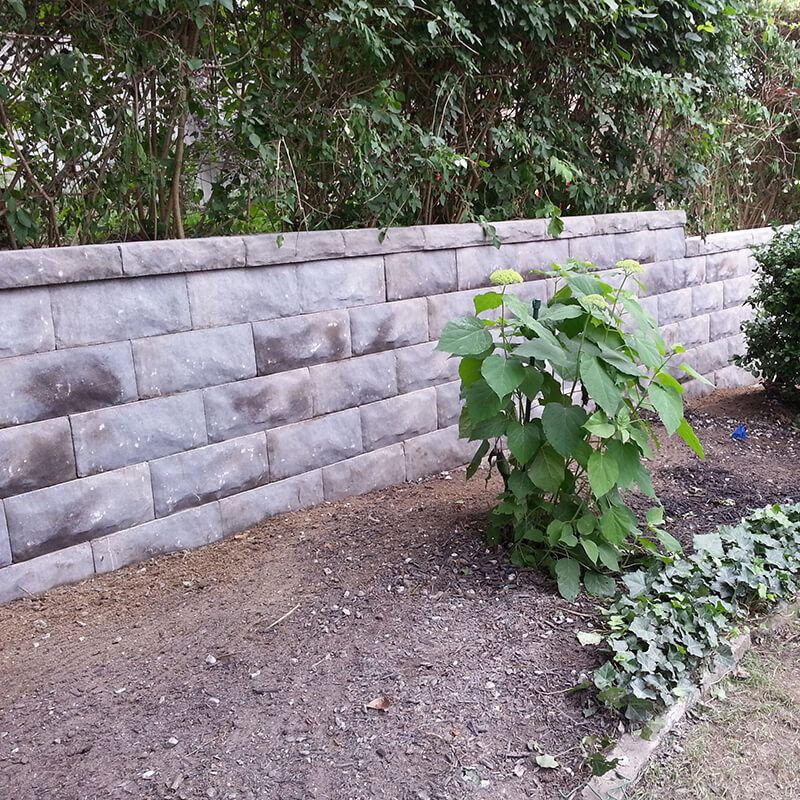 Sandie Dix WallPrecast · Built by hand
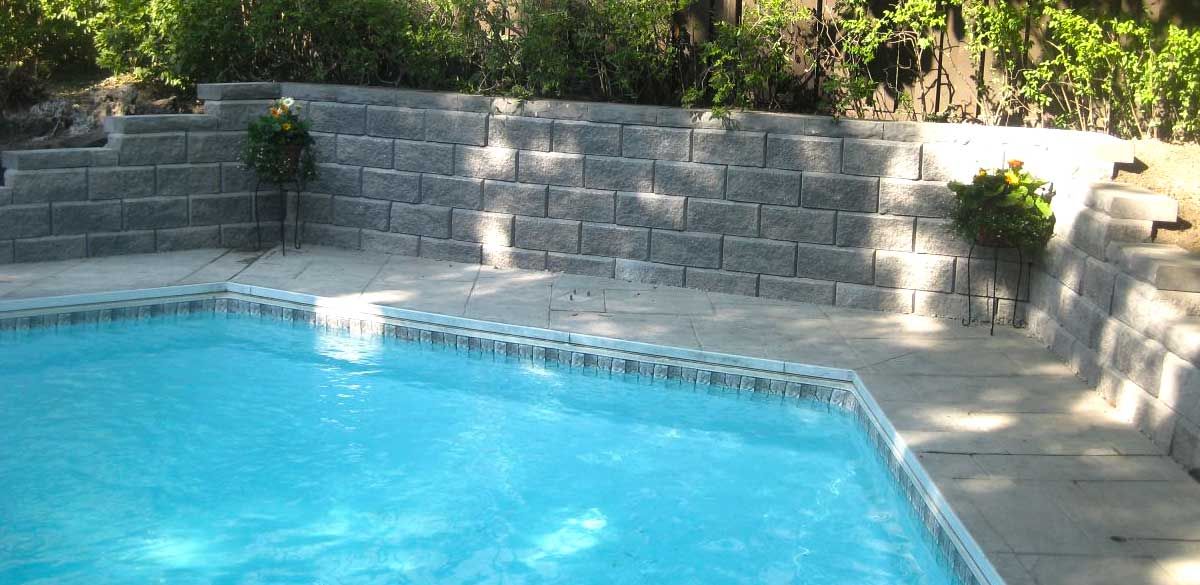
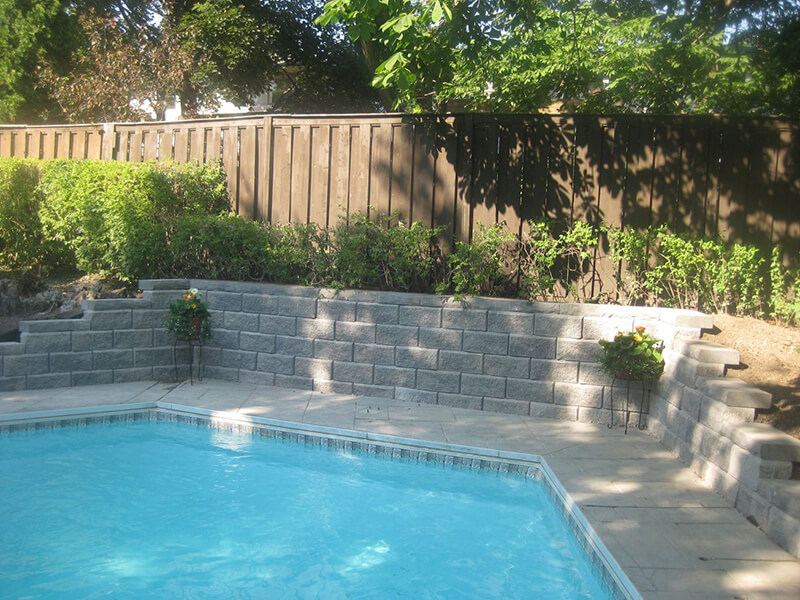 Perry WallPrecast · Pool surround
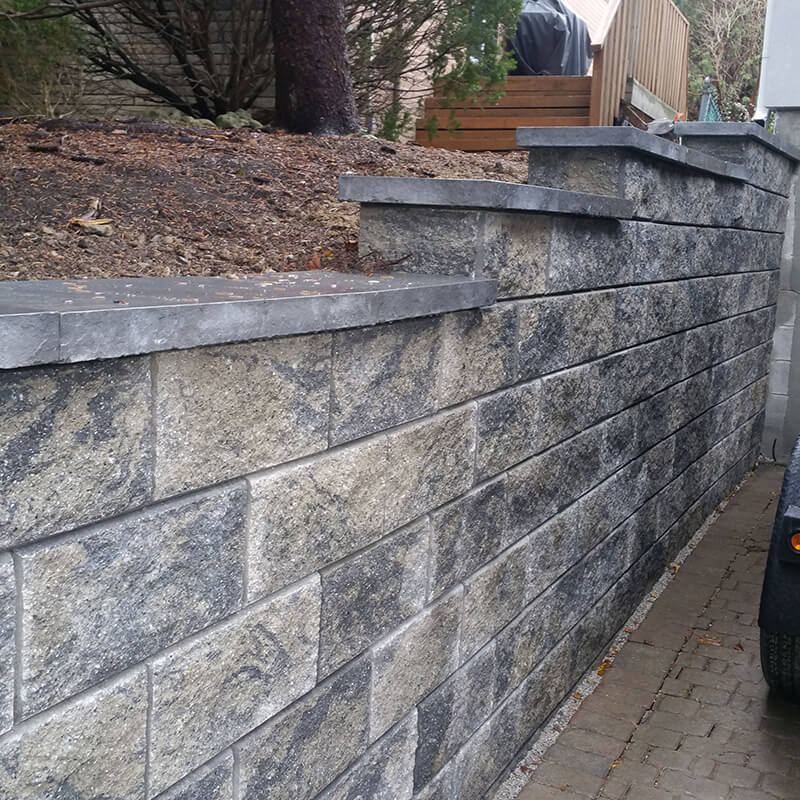 Pinkus WallPrecast · Driveway wall
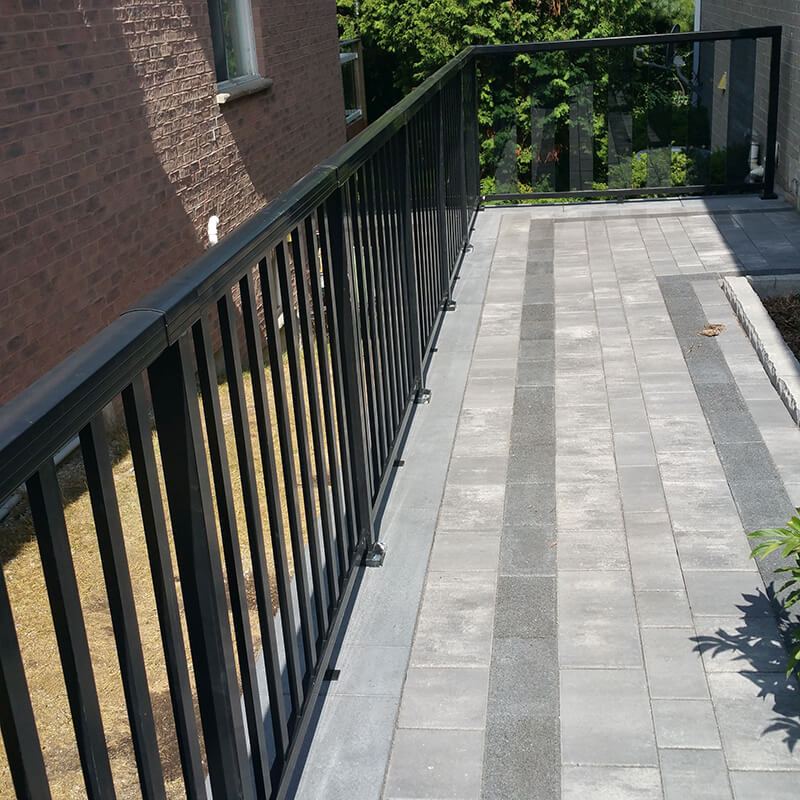 Kaivan WallPrecast · Wall & walkway
 Peter Palmer WallSmall block · Front yard
 Harbord Handy Man WallSmall block · Front patio
Our gallery also includes the Zoltan Wall, Victor Retaining Wall, Axelle Backyard, Alice Wall, Aarts Patio & Wall and a Stairs & Wall project. They aren’t written up here yet; ask us about them.
Natural stone retaining walls
Dry-stacked Eramosa from the Owen Sound area, with armour stone and stone stairs where the design calls for them. More on choosing stone: natural stone retaining walls.
Sandy Dix Garden Wall
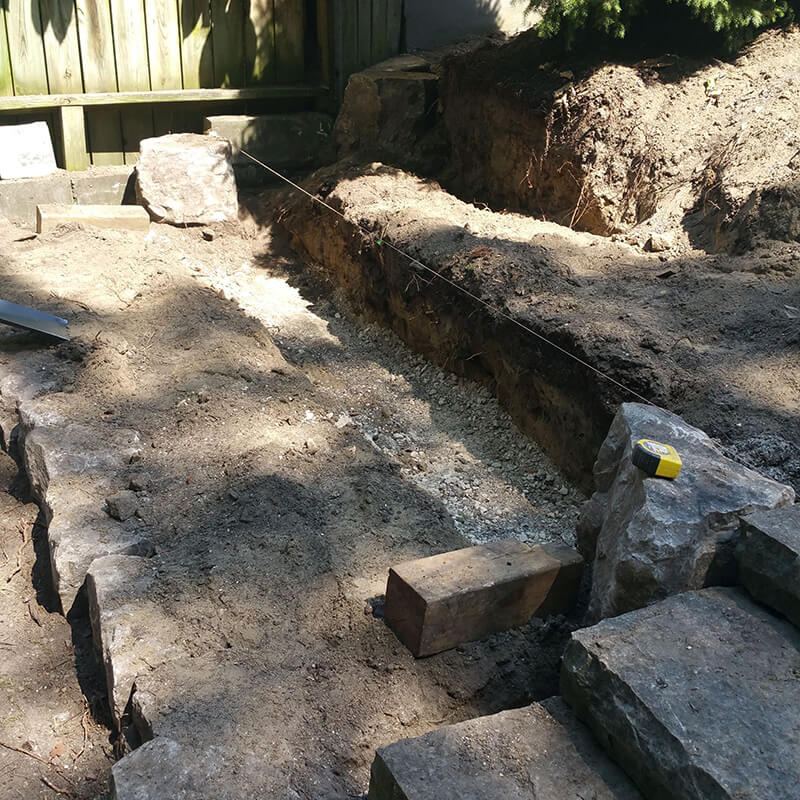
Three tiers of 6×6 pressure-treated timber had held this garden up for decades. By the time we arrived it was rotten, full of insects and mould, and unsafe.
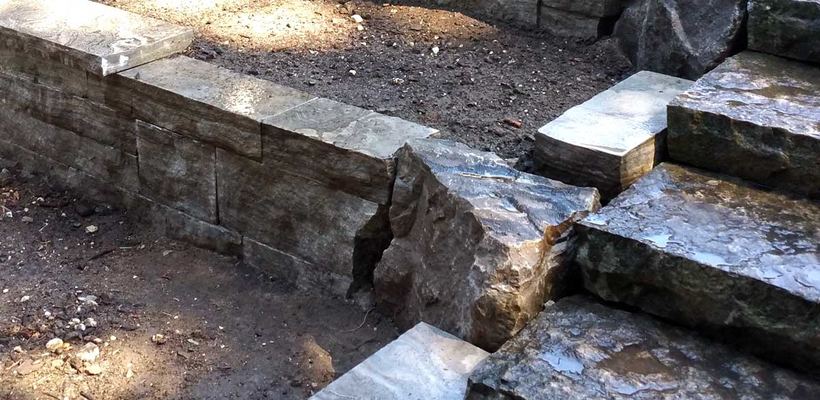
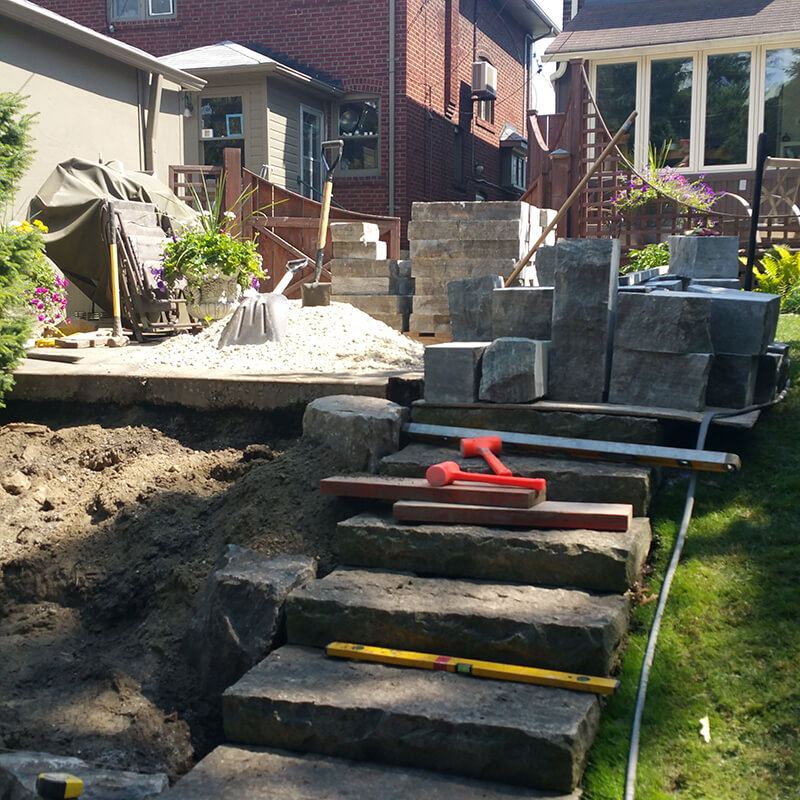
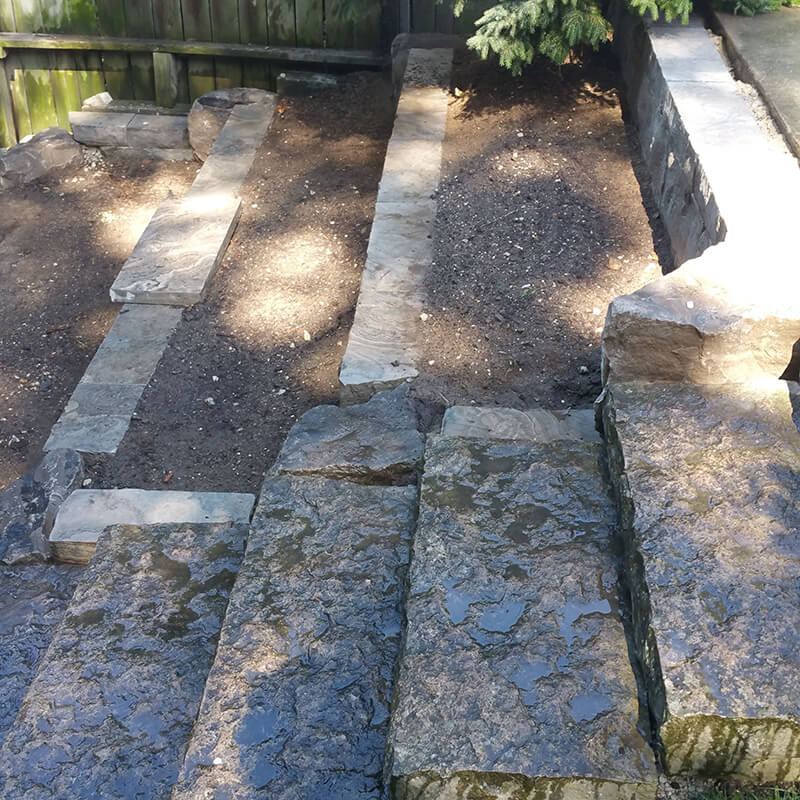
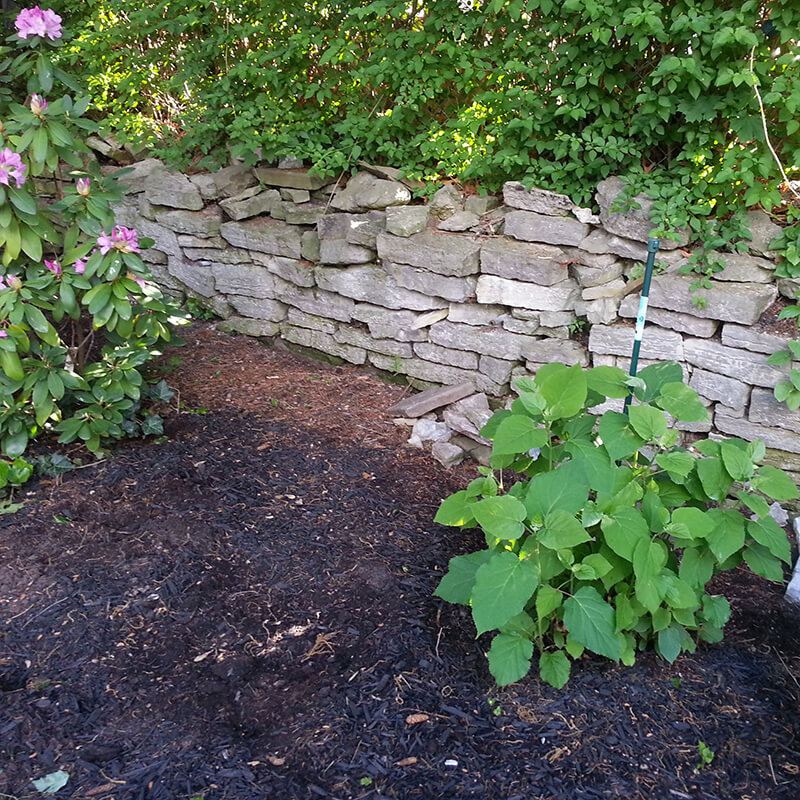
We replaced every tier with Eramosa natural stone, dry-stacked from a mix of 8″ and 4″ pieces. A large armour stone bookends each tier for visual appeal while saving material cost, and stone steps link the terraces.
- Before
- Rotten three-tier 6×6 timber wall
- Built with
- “Tiger Stripe” Eramosa, Owen Sound
- Base
- Dry-stacked on compacted ¾″ gravel
- Finish
- 12″ × 2″ Eramosa coping
Jancy King Wall
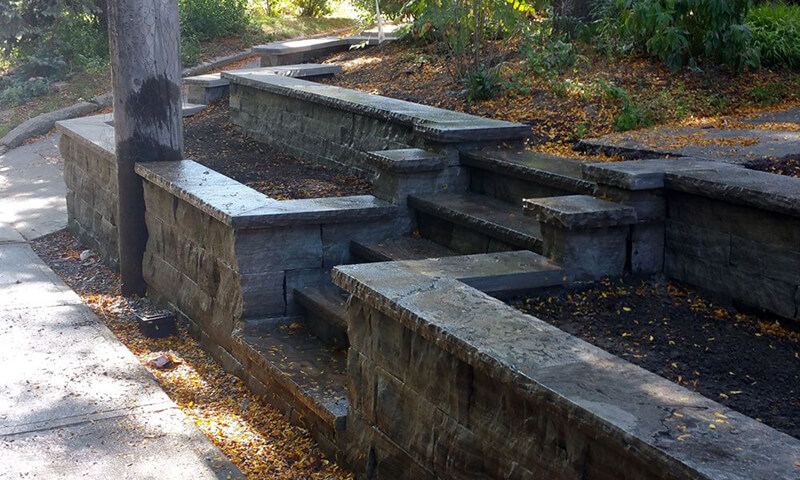
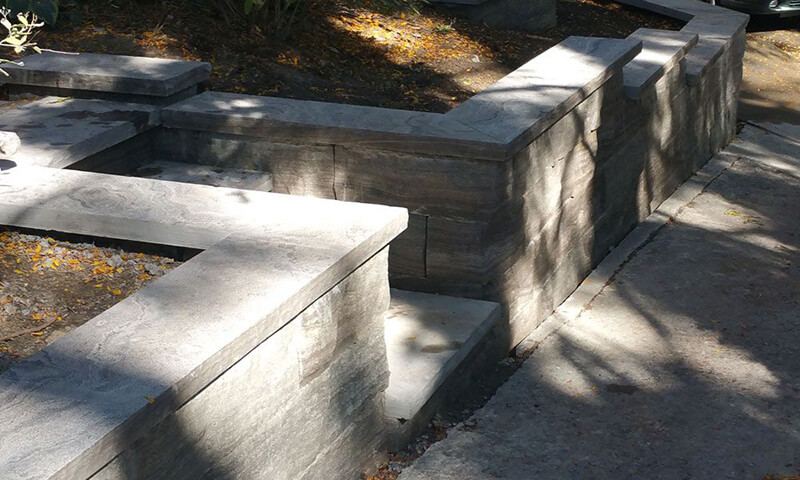
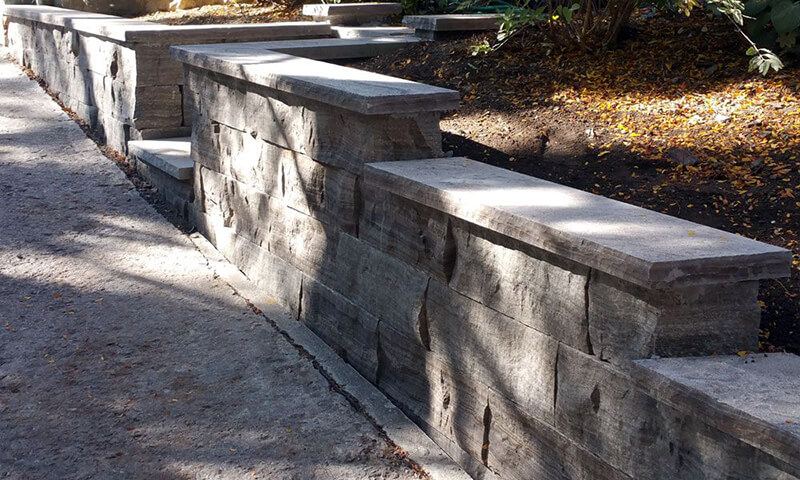
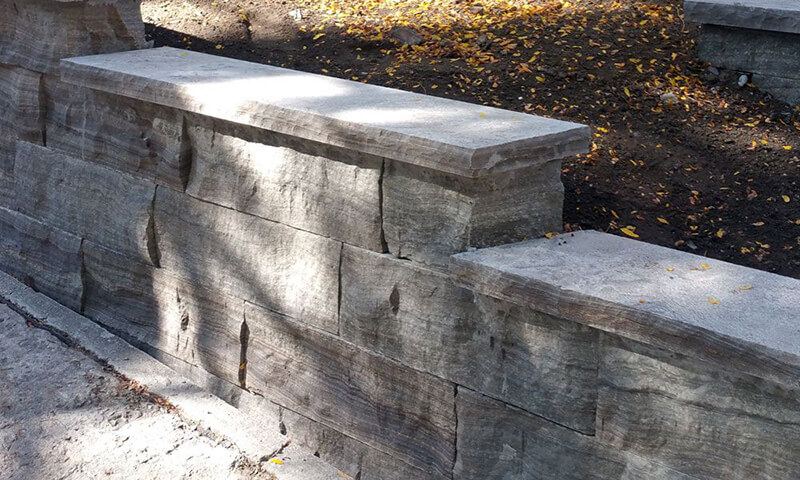
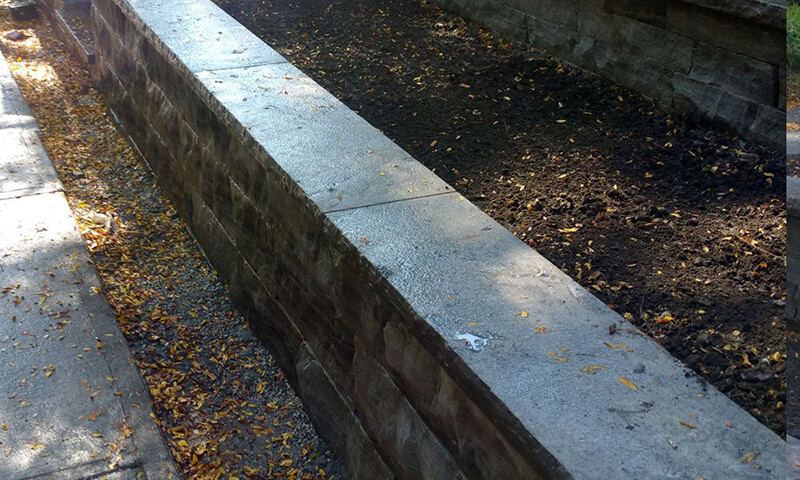
This home in Toronto’s High Park district had an informal, tiered rockery-style retaining wall, and its solid concrete stairs had cracked and become unsafe. The owners wanted a more formal, tiered planter wall.
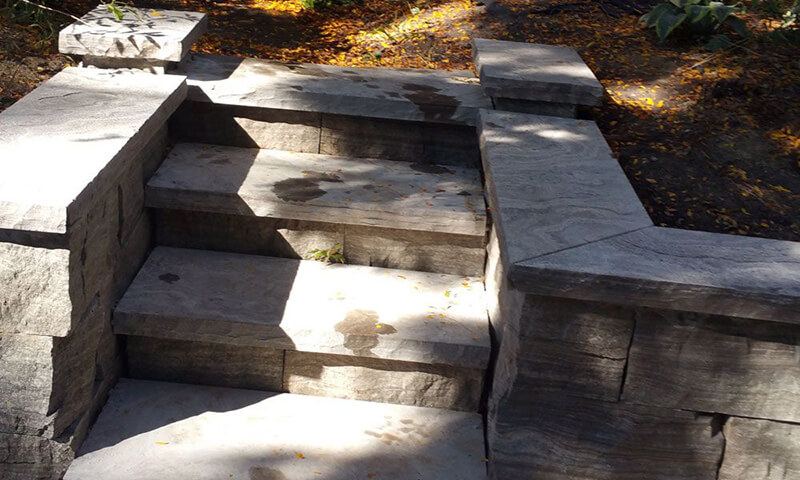
We dry-stacked 8″ Eramosa on a ¾″ gravel base, backfilled with ¾″ clear gravel, non-woven filter fabric between the sandy soil and the clean gravel, flexible 4″ socked weeping tile, and geo-grid every 24″ of height. Both sets of stairs use bush-hammered Eramosa treads, each set individually on a concrete base, and natural Eramosa coping tops the entire wall.
- Before
- Informal rockery-style wall, cracked concrete stairs
- Built with
- Dry-stacked 8″ Eramosa
- Reinforcement
- Geo-grid every 24″ of height
- Stairs
- Two sets, bush-hammered Eramosa
The layers behind a wall that lasts
The write-ups behind these walls describe the same layers again and again. Toronto’s freeze-thaw winters, and the clay under many neighbourhoods, punish any wall that traps water; the Kaivan wall below shows what a poor base and poor drainage do. Height, soil and load decide which ones a wall needs. From the ground up:
- Compacted gravel baseUsually ¾″ gravel, mechanically compacted and levelled. Even flexible dry-stacked stone needs it.
- Drainage pipePerforated, socked weeping tile carries ground water away before it builds pressure.
- Filter fabricNon-woven fabric keeps soil out of the clean gravel so the drainage doesn’t clog.
- Clear-gravel backfillBehind the wall and inside hollow blocks, for drainage and weight.
- Geo-grid tie-backsMesh between courses ties the face back into the soil.
- Finished copingEramosa, Parkwall or Piedmonte caps finish the top course.
Precast block retaining walls
Hollow interlocking block, pinned or grooved and filled with clear gravel, with geo-grid where the height calls for it. When large block makes sense: precast block retaining walls.
Sandie Dix Wall
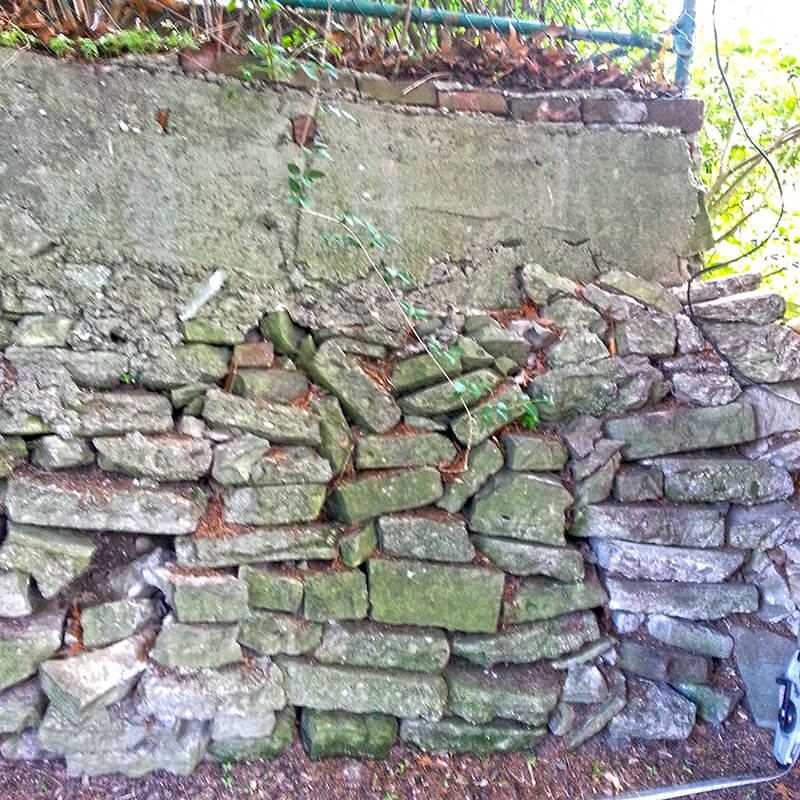
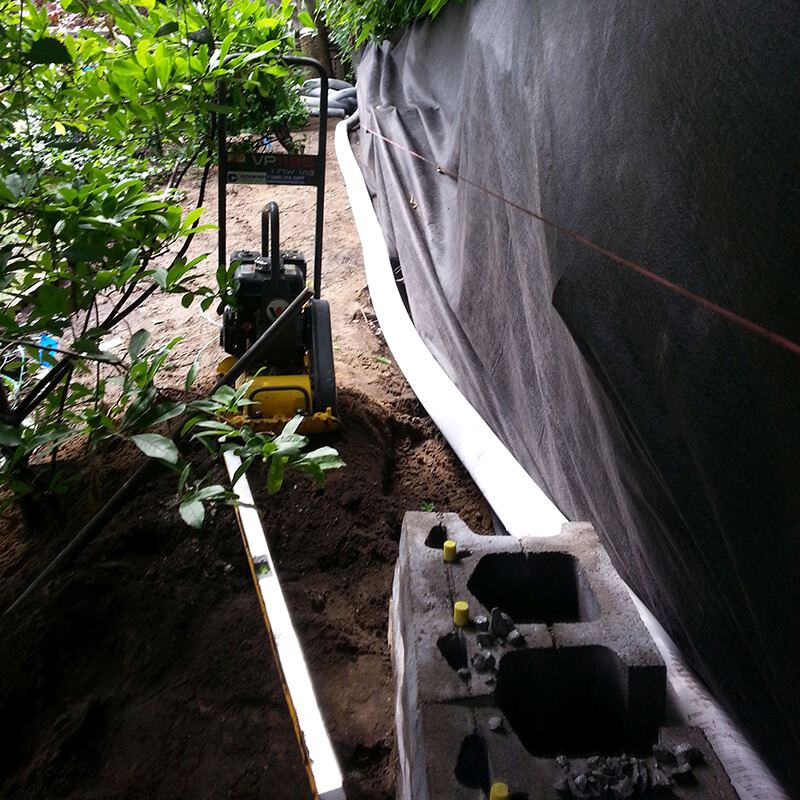
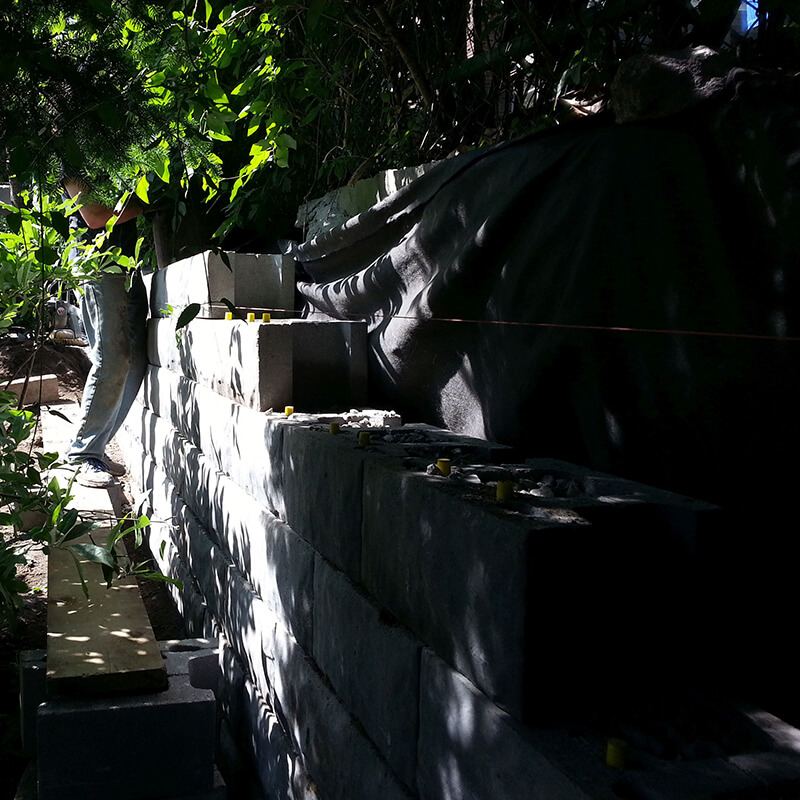
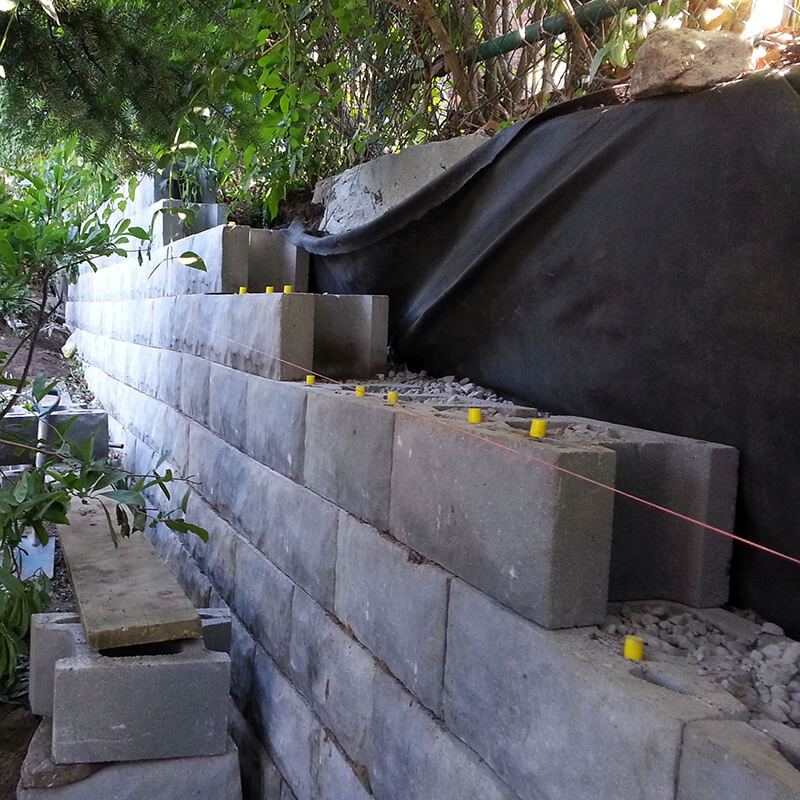
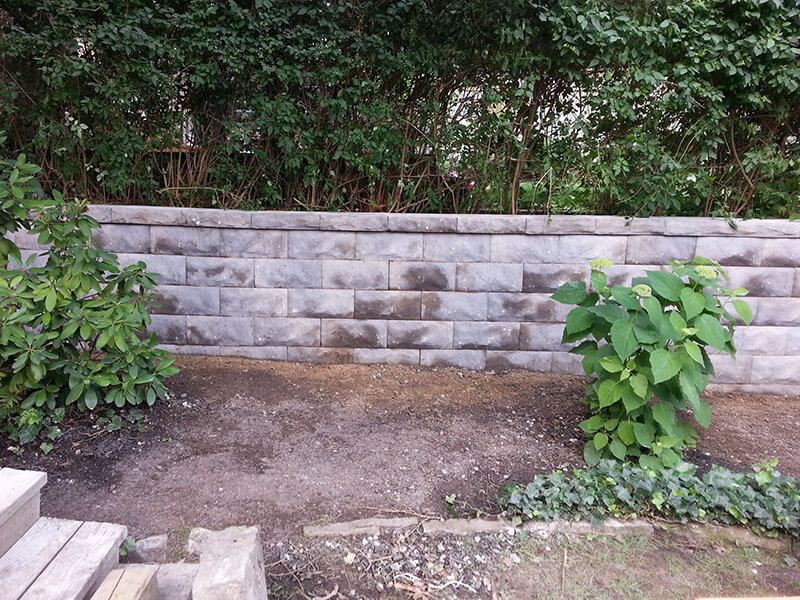
Sixty feet of patchwork wall (natural stone, concrete and cement reinforced with old pipe and wood) ran between two yards, retaining 4 to 10 feet of grade. One neighbour wanted to save a forsythia hedge on the high side; the other didn’t want her garden trampled below.
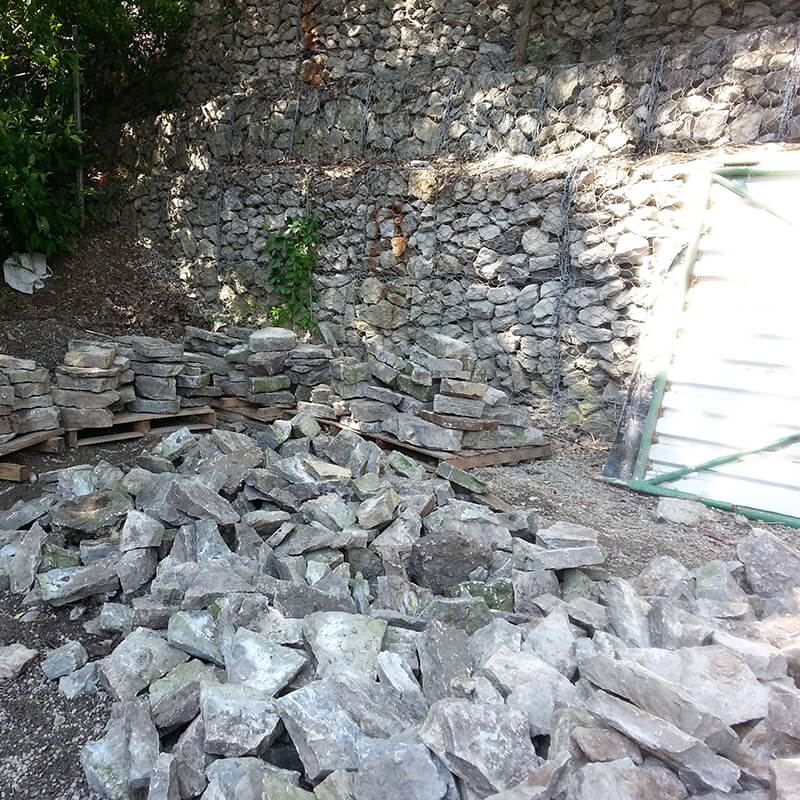
With single shared driveways, no machine could get in, so the old wall left by wheelbarrow and every block and load of gravel came in the same way. The new Oaks Hewnstone wall steps up with the slope, pinned and gravel-filled, with geo-grid every 2 feet.
- Before
- 60 ft patchwork of stone, concrete and pipe
- Built with
- Oaks Precast Hewnstone hollow block
- Grade change
- 4 to 10 ft between two yards
- Access
- Demolished and built entirely by hand
Perry Wall
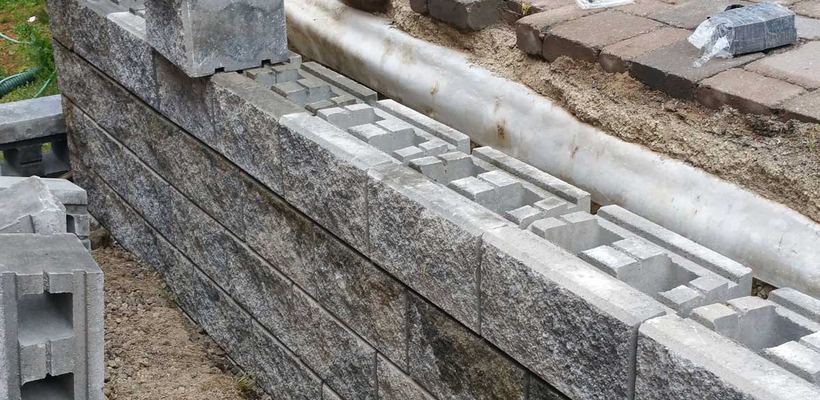
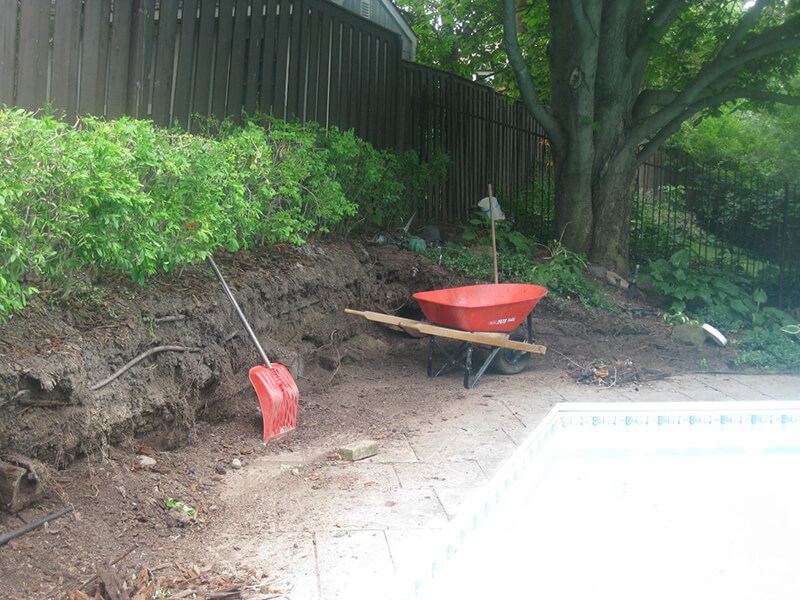
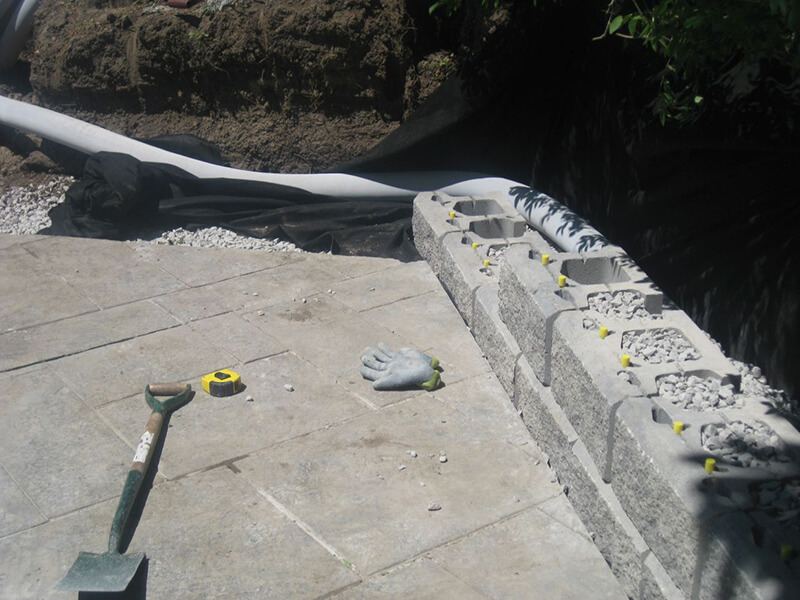
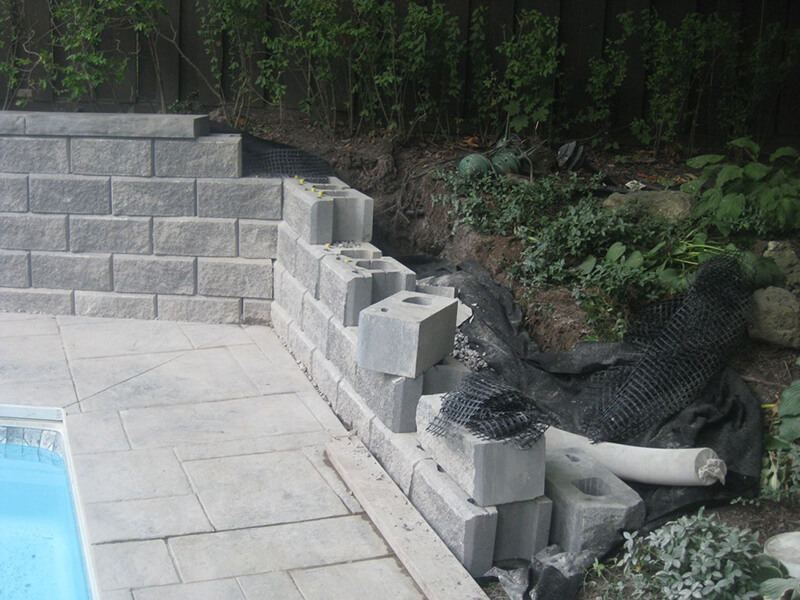
A railroad-tie wall held back the slope beside this pool. The patterned concrete deck and a confined yard ruled out machinery, so the ties came out by hand and the new wall, in rough split-face Oaks Precast block, went in by hand to minimize damage.
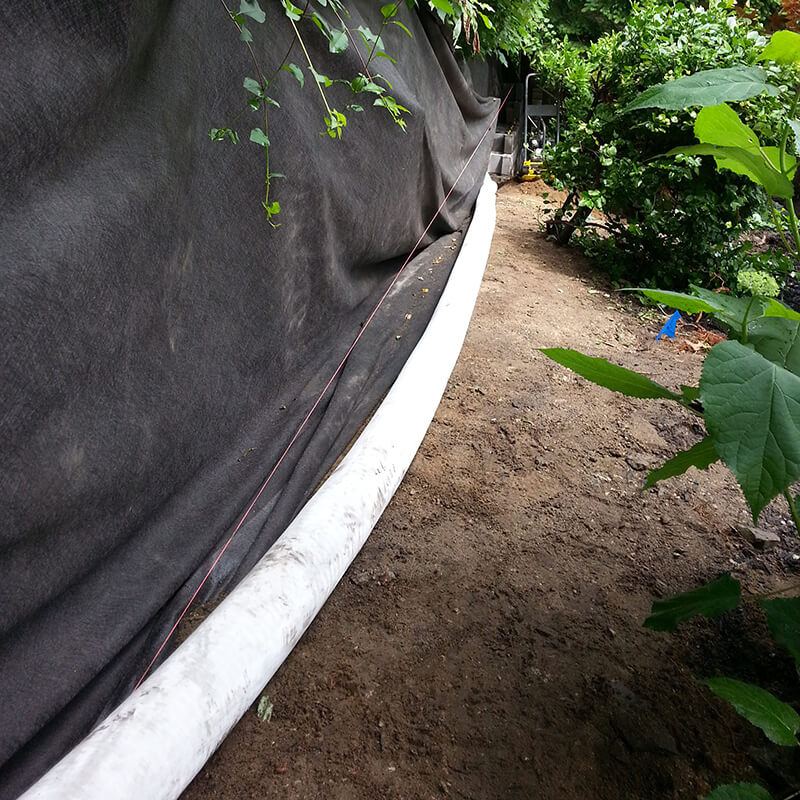
The hollow, pinned blocks are filled with gravel for both strength and drainage. The build photos show perforated weeping tile, filter fabric and geo-mesh, all recommended for a wall like this, going in behind the block. The rough split face gives the pool a decorative backdrop.
- Before
- Railroad-tie wall beside the pool
- Built with
- Rough split-face Oaks Precast block
- Drainage
- Weeping tile, fabric and geo-mesh
- Access
- Hand-built to protect the pool deck
Pinkus Wall
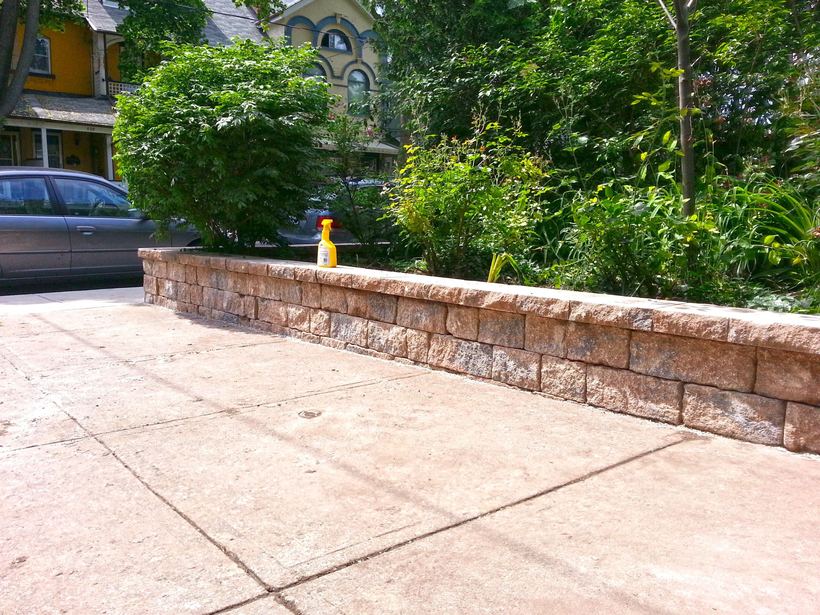
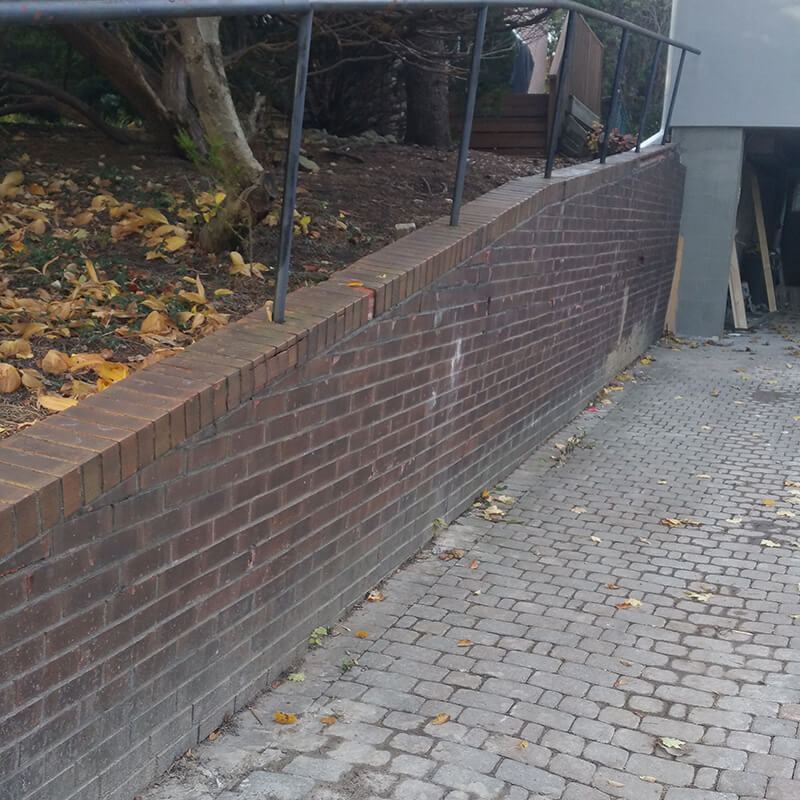
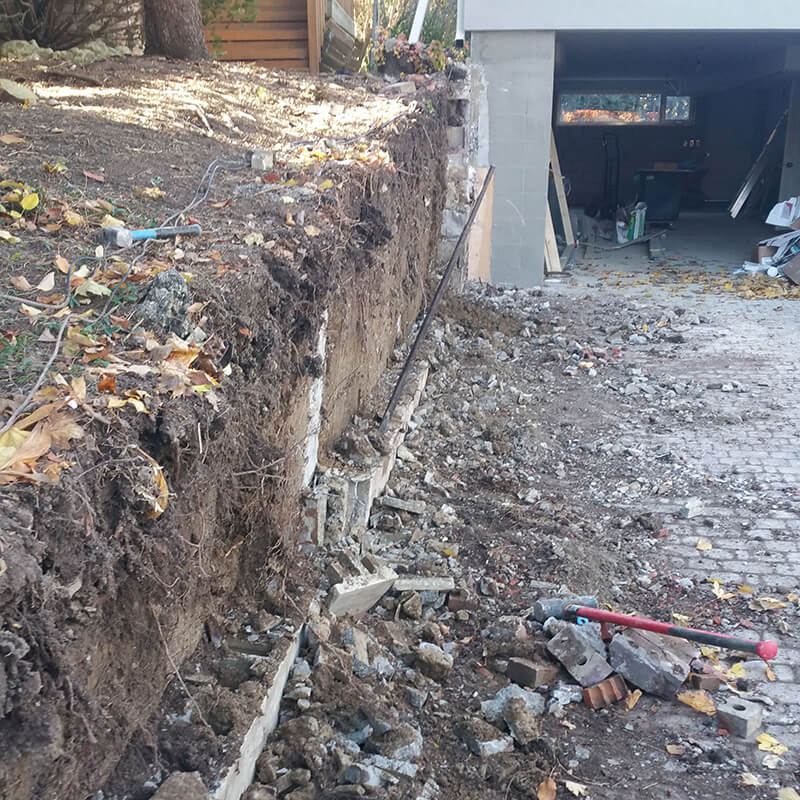
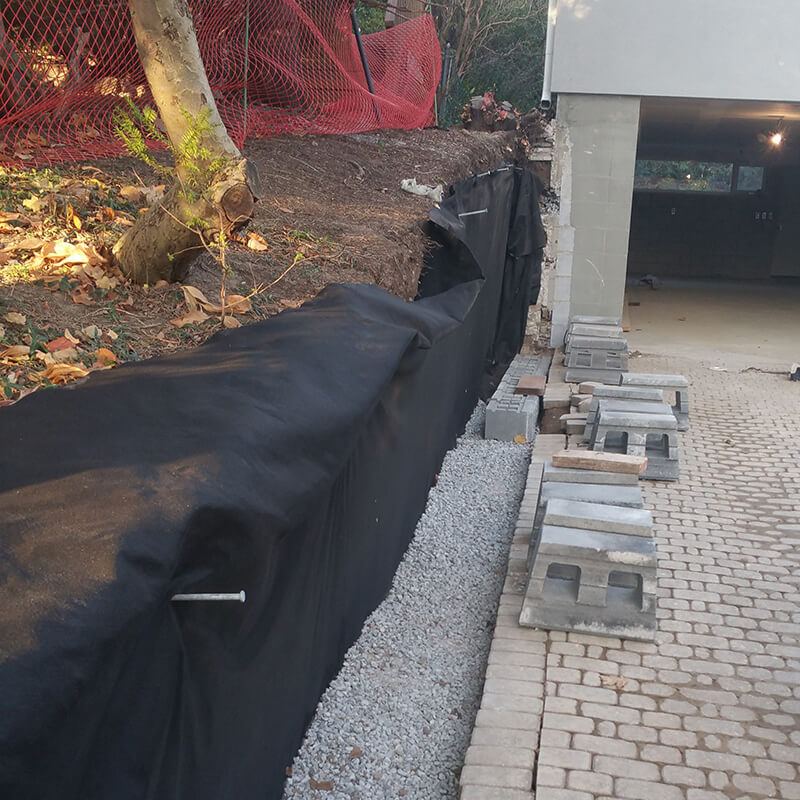
Beside this driveway, a brick-faced wall backed by concrete block had long since outlived its structural life. We replaced it with Techo-Bloc Suprema: 100 lb split-face blocks that lock together with a groove and pin.
The wall sits on a gravel base with clear ¾″ aggregate behind it and in the block cores, where the extra weight keeps it from moving. Heavy filter fabric separates soil from drainage, geo-grid runs every 24″ (three courses), and a Piedmonte Onyx cap finishes the top.
- Before
- Brick facing over a concrete block wall
- Built with
- Techo-Bloc Suprema, 100 lb block
- Reinforcement
- Geo-grid every 24″ (three courses)
- Finish
- Piedmonte Onyx cap
Kaivan Wall
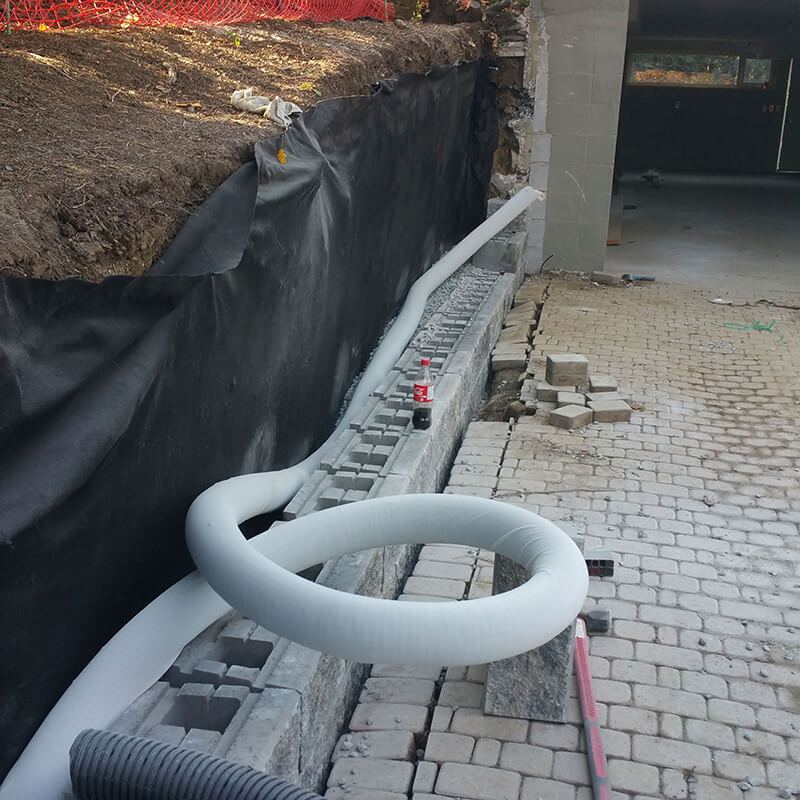
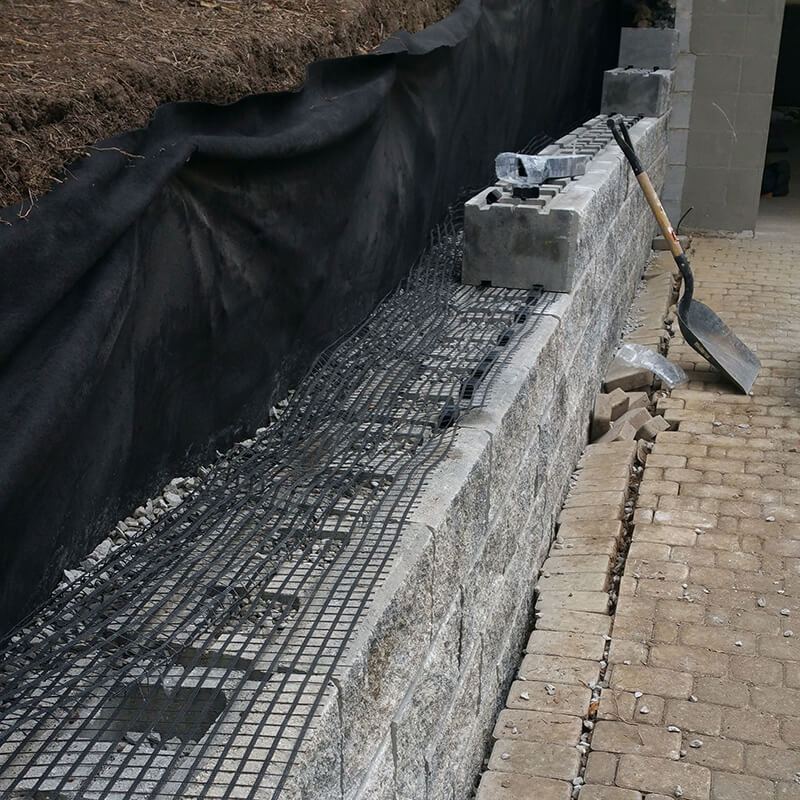
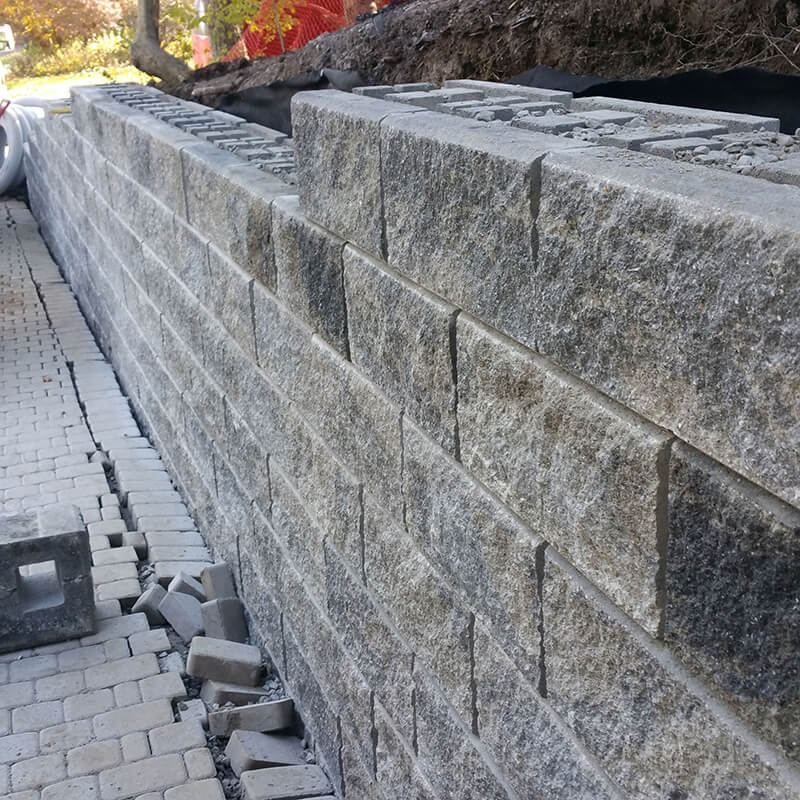
This wall was leaning and crumbling, and the path on top was shifting with it. Taking it apart showed why: an improperly installed base, poor drainage and a layer of old railroad tie buried inside.
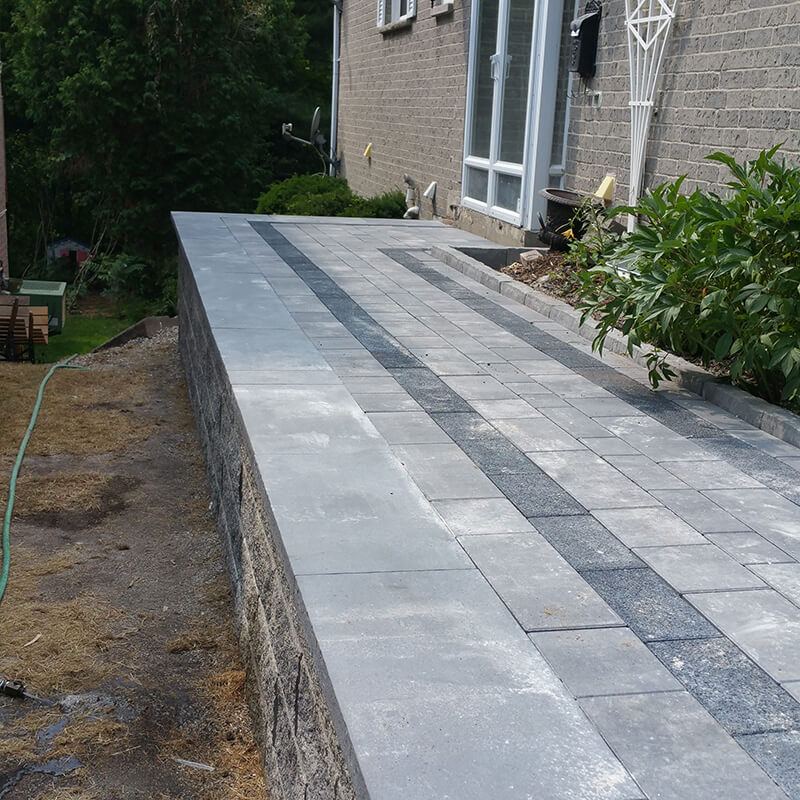
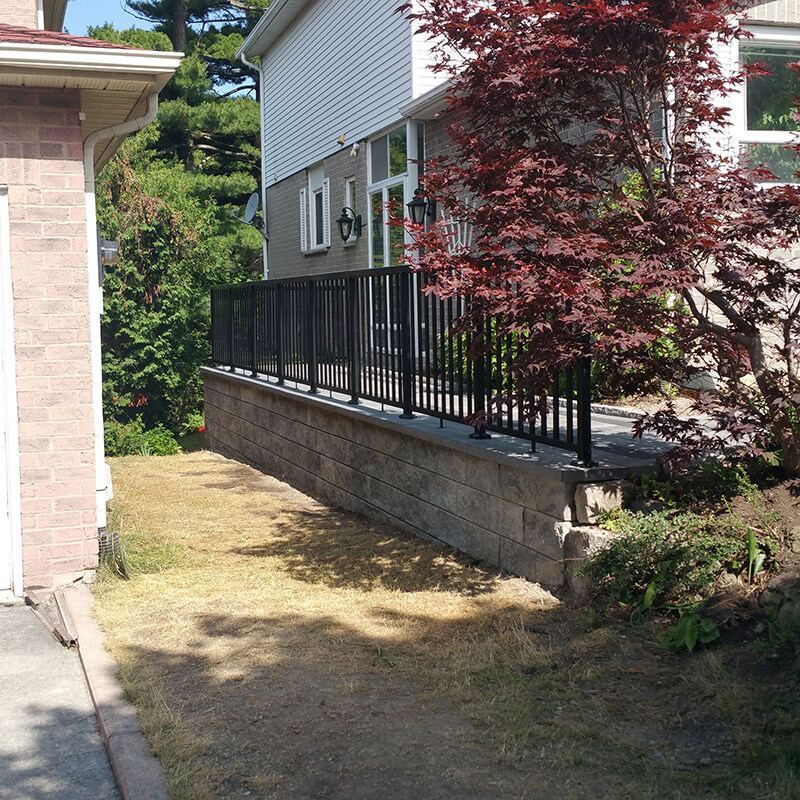
We rebuilt it in Techo-Bloc Suprema with a proper base, backfill, filter fabric and socked drainage pipe, then laid a Unilock Artline path along the top with an inlaid Black Series 3000 border. The Piedmonte coping carries a safety railing.
- Before
- Leaning wall and a shifting path
- Built with
- Techo-Bloc Suprema block
- Path
- Artline, Black Series 3000 border
- Finish
- Piedmonte coping with a safety railing
Built by hand where machines can’t go
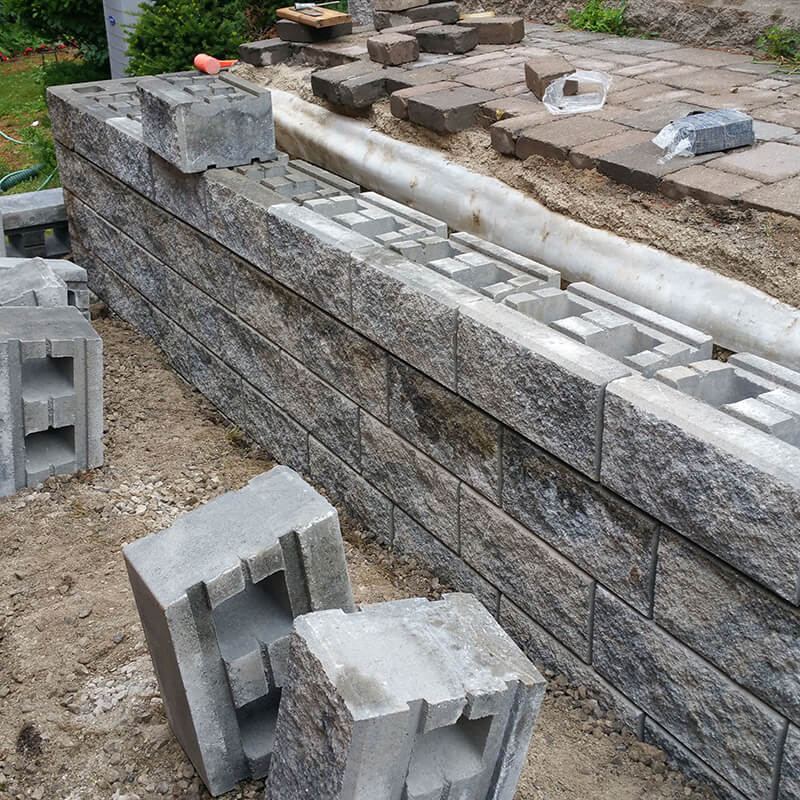
Large precast blocks are normally placed with heavy equipment, but many Toronto yards have no room for a machine: shared single driveways, narrow side yards, or a pool deck right where the wall must go. Hollow, pinned block, as on the Sandie Dix and Perry walls, can be set piece by piece by hand, then filled with clear gravel for weight and drainage. It’s slower, but nothing heavy rolls over a neighbour’s hedge or pool deck.
No room for a machine?
Tight access is no reason to settle for a poor wall. Book a free consultation.
Small block retaining walls
Blocks under 100 lbs for light-duty walls under 6′, and one of the most cost-effective ways to build. More on choosing a block: small block retaining walls.
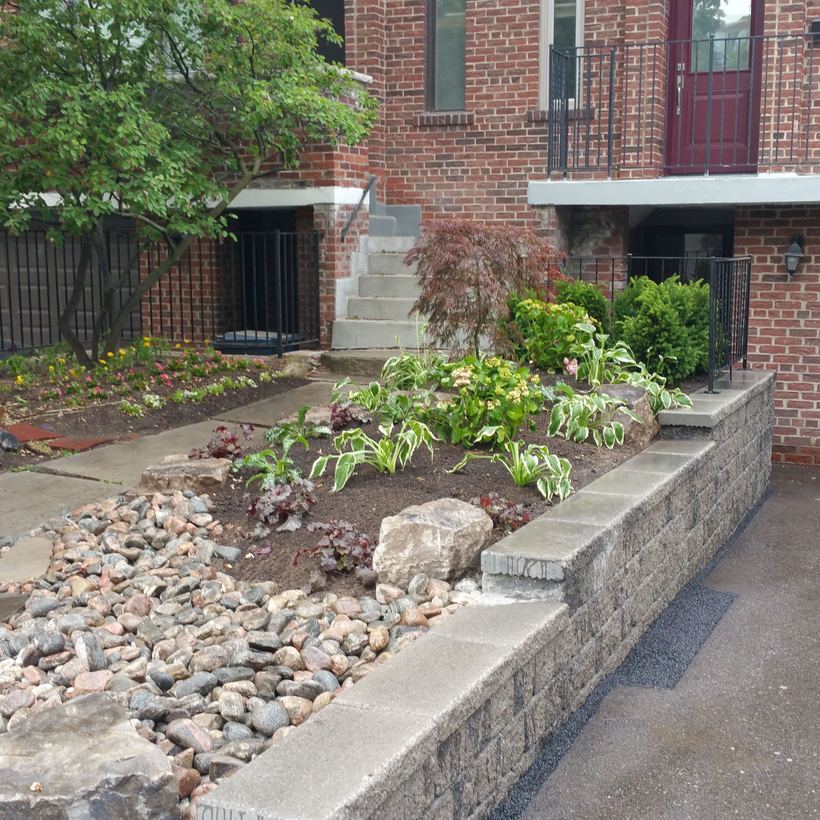
Peter Palmer Wall
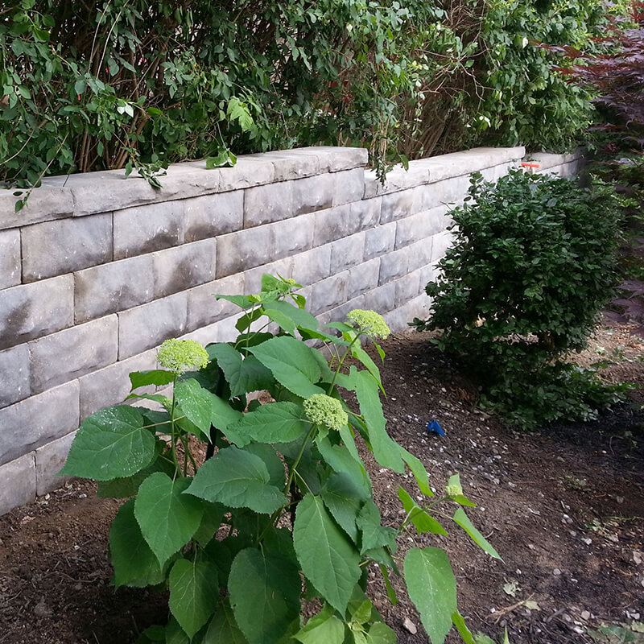
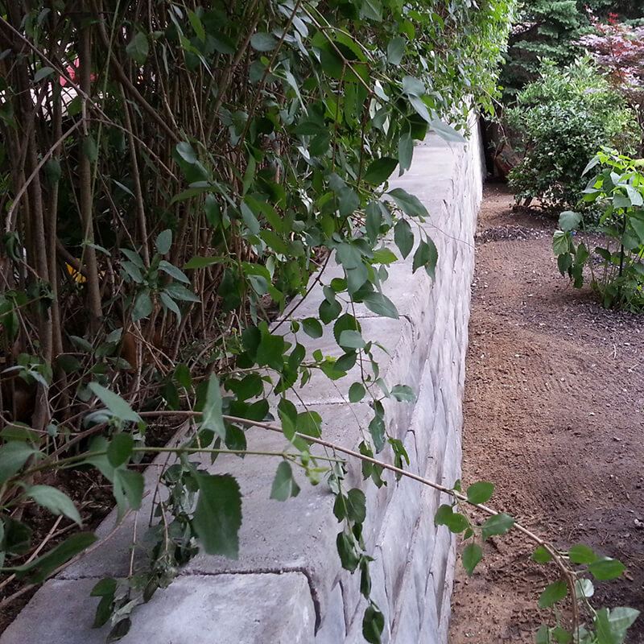
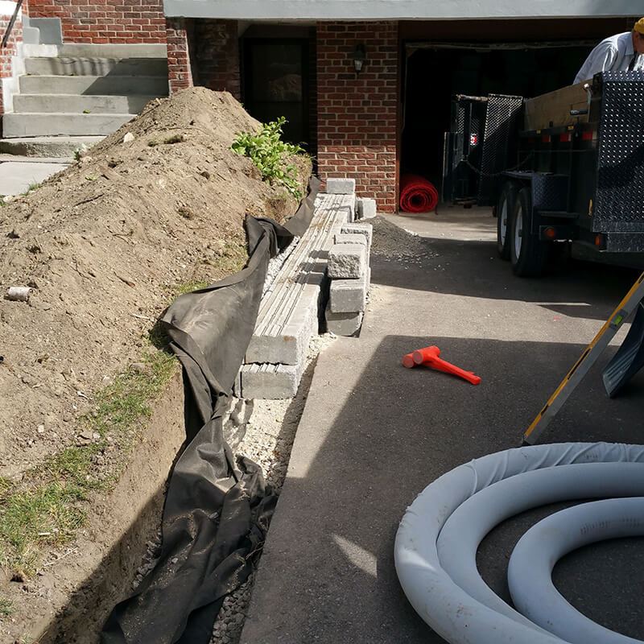
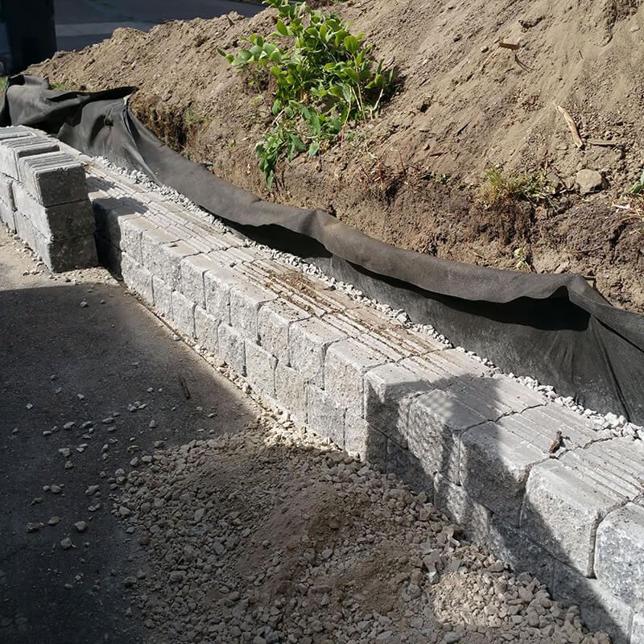
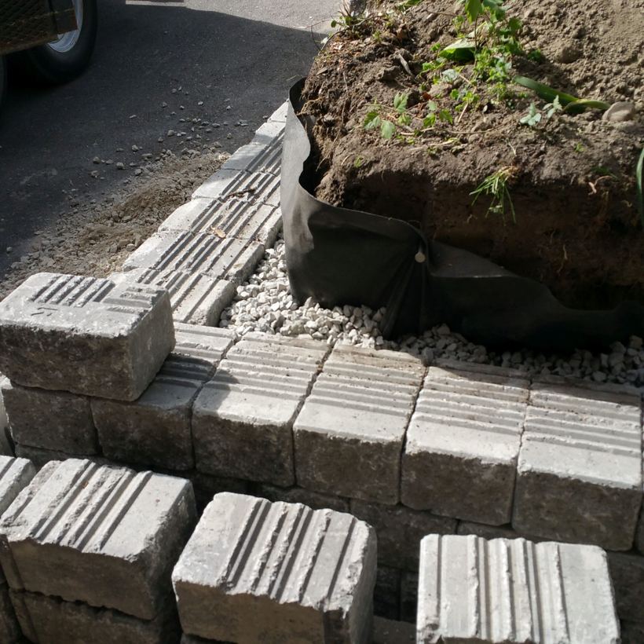
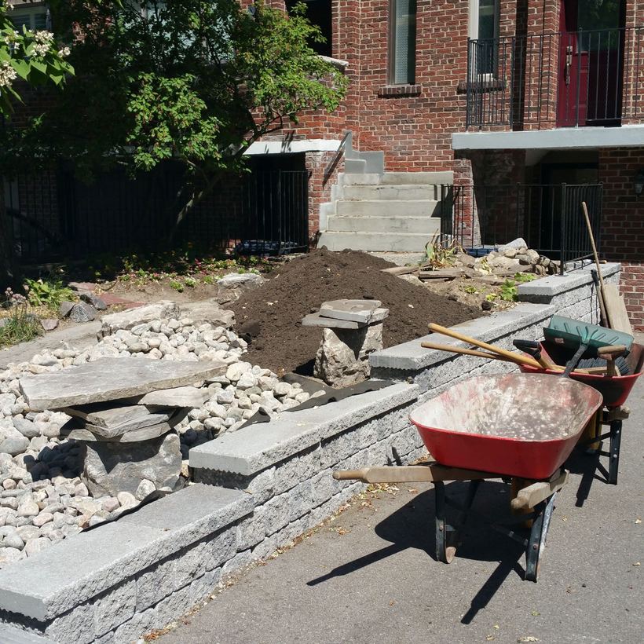
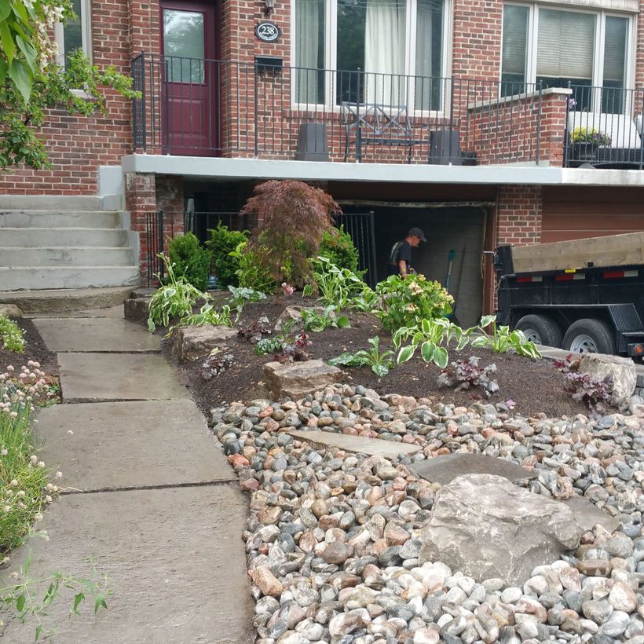
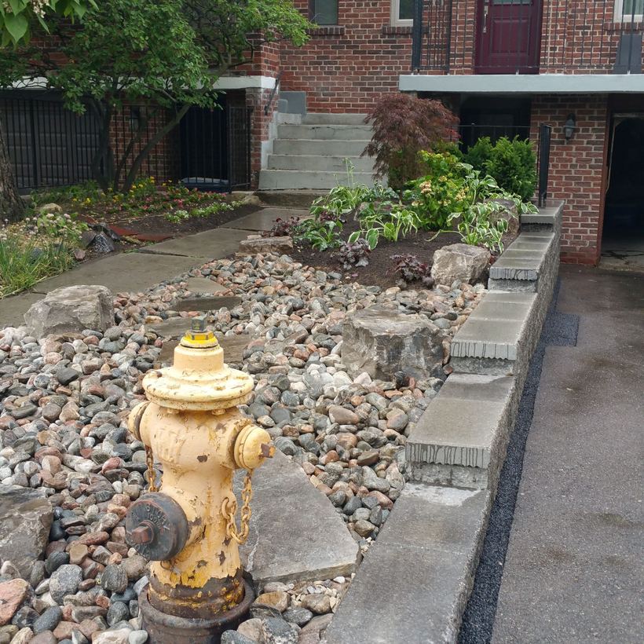
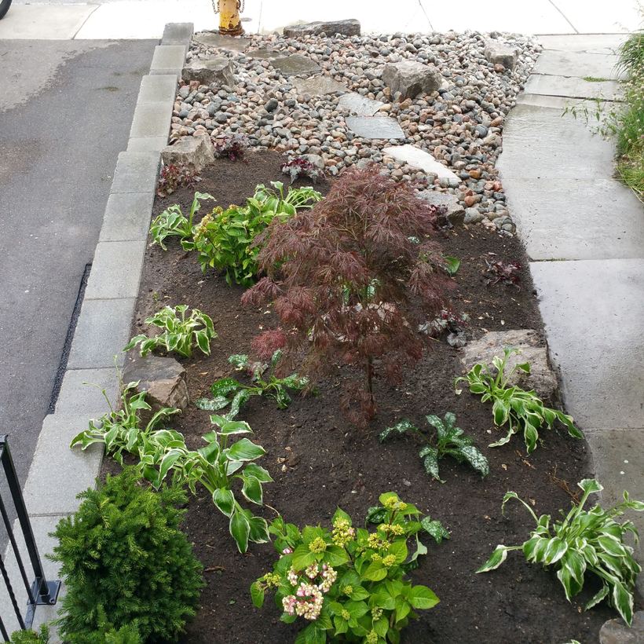
A rotting railroad-tie wall along this front yard had lost its looks and its purpose. We replaced it with a 2 to 4 foot Bestway Stone Parkwall on a ¾″ gravel base, with non-woven filter fabric, clear-gravel backfill, perforated socked weeping tile and geo-grid every two courses, finished with Parkwall coping.
The bed above became a low-maintenance garden: armour stone nestled in river rock, planted with a Japanese maple and hostas.
- Before
- Rotting railroad-tie wall
- Built with
- Bestway Stone Parkwall, 2–4 ft high
- Reinforcement
- Geo-grid every 2 courses
- Garden
- Armour stone in river rock
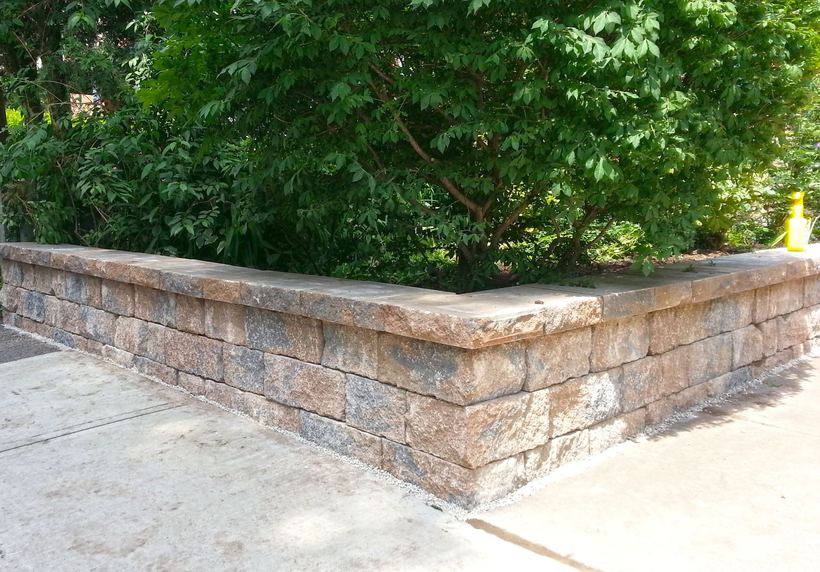
Harbord Handy Man Wall
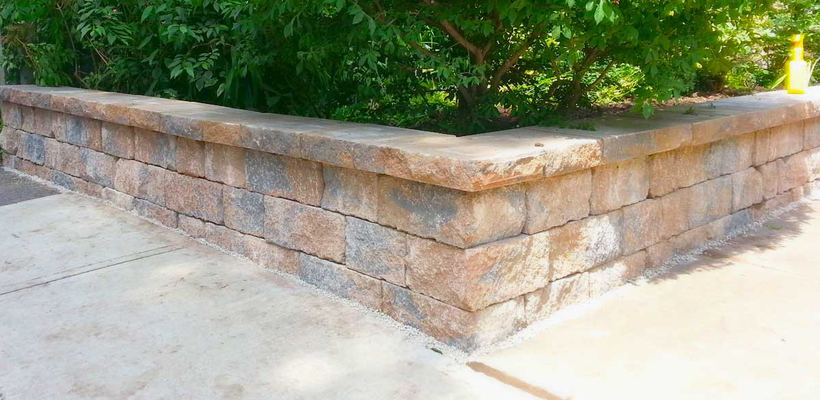
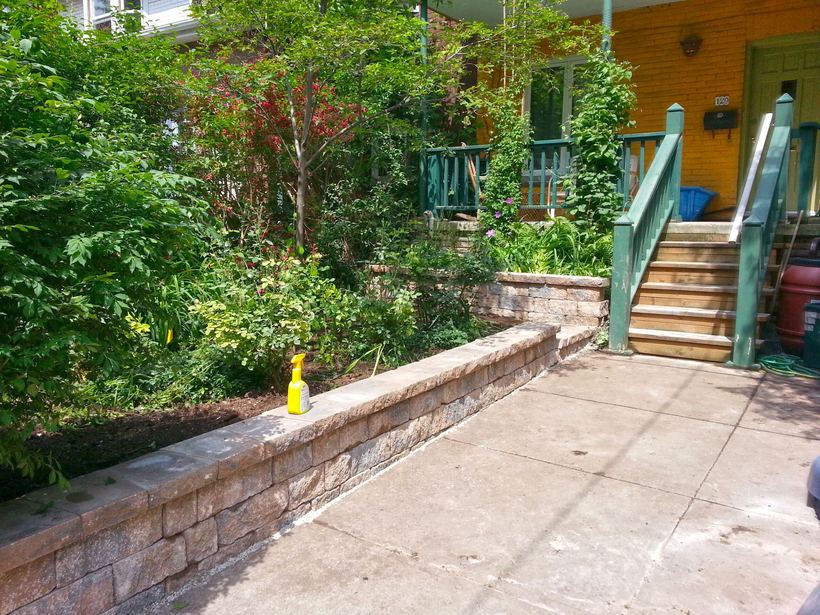
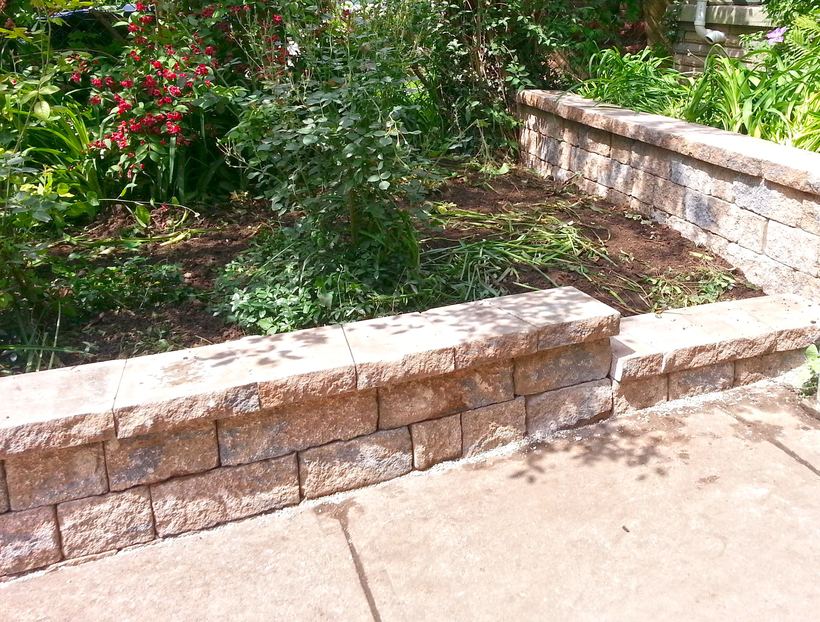
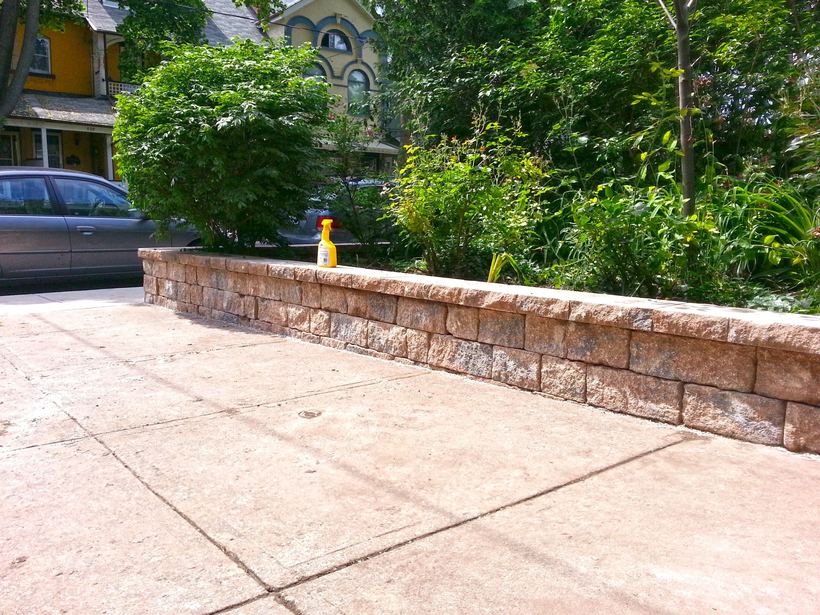
The old wall here was concrete reinforced with metal, and it was crumbling. For a low-cost replacement that still looked good, we used a solid precast block with its own locking grooves and clips and a matching coping.
The tan blocks edge the front patio and wrap the corners as raised planting beds. The structure is solid and visually appealing: a long-lasting, decorative choice for retaining walls and raised gardens alike.
- Before
- Crumbling metal-reinforced concrete
- Built with
- Solid precast block with locking grooves and clips
- Finish
- Matching precast coping
- Goal
- Low-cost but good-looking
Replacing tired timber and railroad-tie walls
Half of these projects involved old timber: 6×6 timber at Sandy Dix, railroad ties at Perry and Peter Palmer, and a layer of railroad tie hidden inside the Kaivan wall. Timber is quick and inexpensive to install, but wood in constant contact with wet soil eventually rots. Signs a timber wall is near the end:
- Soft wood a screwdriver sinks into
- Ties bowing, leaning or separating
- Soil washing through gaps after rain
- Insects, mould or fungus on the face
- A path or patio on top starting to shift
- Wood cracking, splitting or crumbling
When we replace one, the old wood must come out completely, not stay buried behind the new face. Stone, precast or small block can all work, depending on height, load and access; our retaining walls page compares them. We build all three across Toronto and the GTA, from Thornhill, Vaughan, Richmond Hill and Markham to Mississauga, Burlington, Hamilton and surrounding areas.
A grade change like the 4 to 10 feet on the Sandie Dix job takes planning before the first stone comes out. Taller walls beside public areas, and walls on ravine lots, can need an engineer’s design and municipal approvals, and that stage can take longer than the build. Our retaining walls page sets out when Ontario generally requires a permit; your municipality confirms the rest, and we help you through it while planning. Call 416.728.2159 for a free consultation.