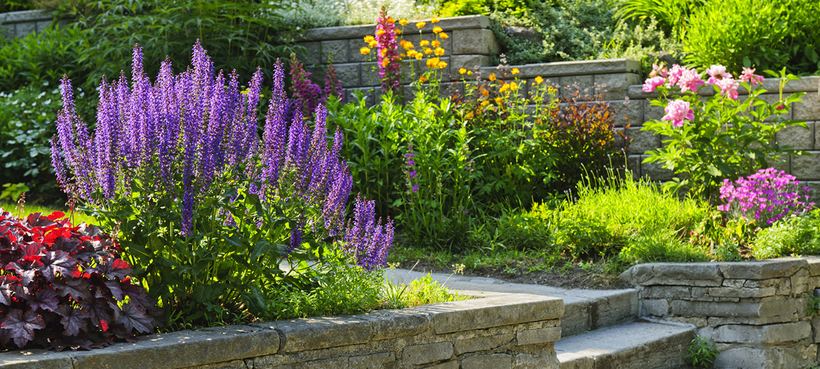
When it comes to landscape planning for your home, our design experts conduct a comprehensive assessment of your lot and use the information gleaned to recommend for or against the addition or creation of various landscape features.
With several decades of combined landscaping experience, the team at Top Mark Property Improvements is uniquely qualified to provide sound, innovative landscaping solutions that make the most of your property’s strengths while minimizing, or indeed repairing, any weaknesses. When you enlist Top Mark to handle your landscape planning in Toronto, you’re getting the GTA’s best.
Landscape planning for Toronto homes: more than pretty flowers
Sound landscape design is more than just creating flower beds and planting bushes. As such, our landscape designers are constantly on the lookout for ways to enhance the beauty of your yard while simultaneously buttressing its environmental viability. When it comes time to determine which man-made features may be most appropriate, we have a wealth of options to draw on, including:
Fences
Fences are commonly used to delineate property boundaries, but they serve a plethora of other roles as well. A tempered glass fence can be used to maintain security around the pool while keeping sight lines open. Discreet, tastefully designed fences can be used to shield a patio or outdoor kitchen from seasonal winds, and a privacy fence can assure your pool party comes off without the intrusion of prying eyes.
Retaining walls
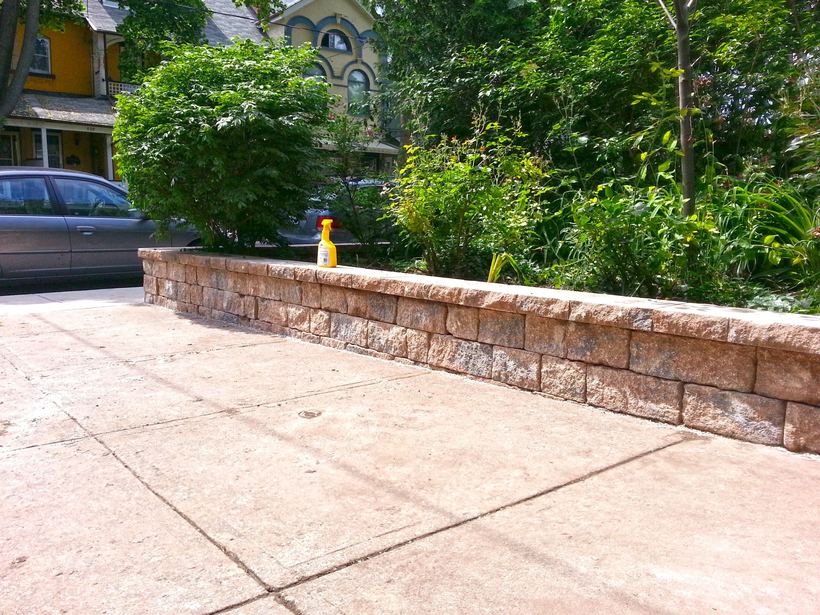
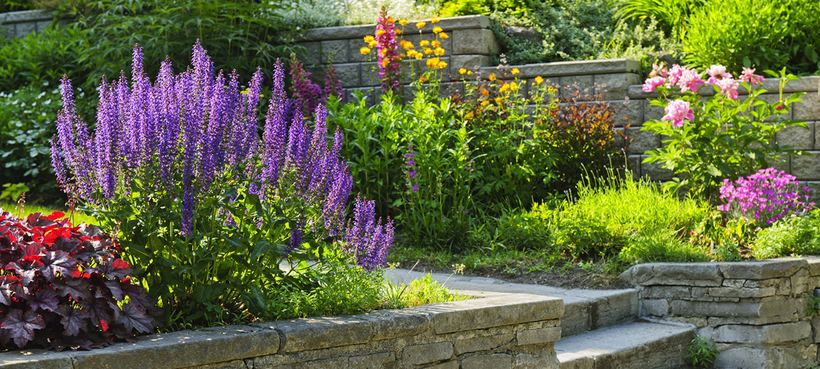
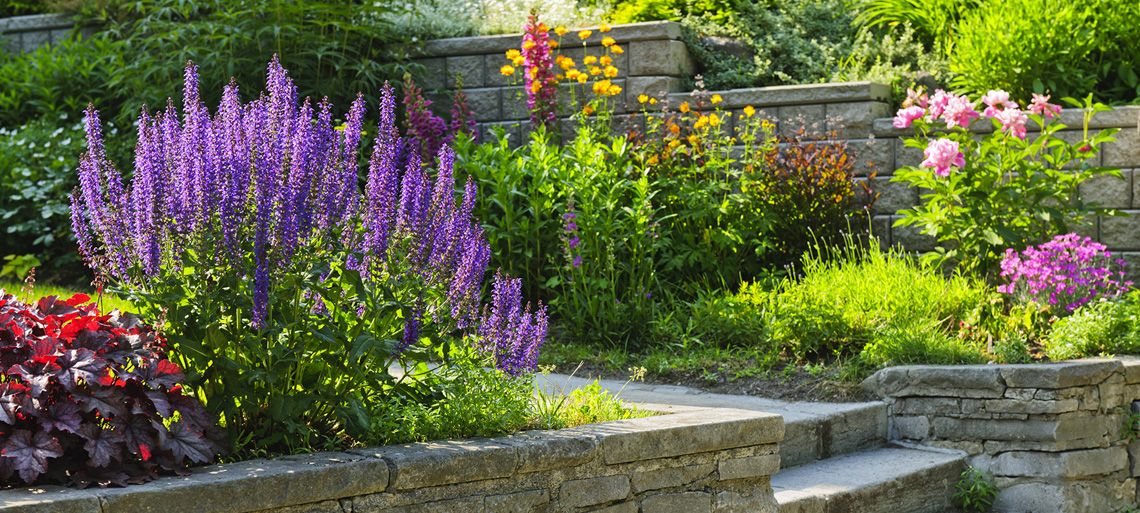
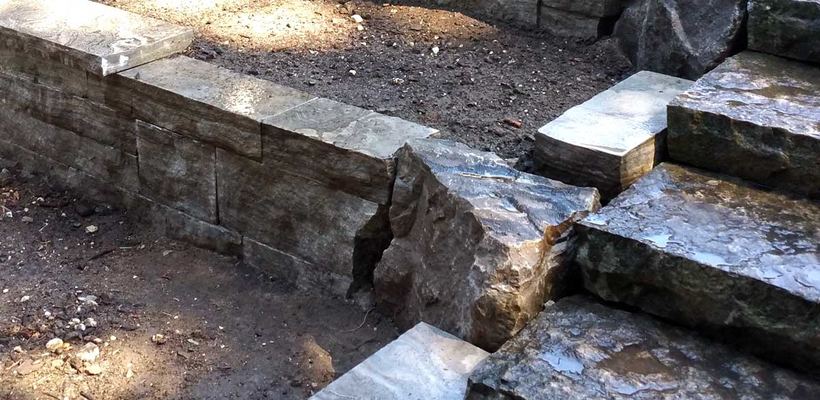
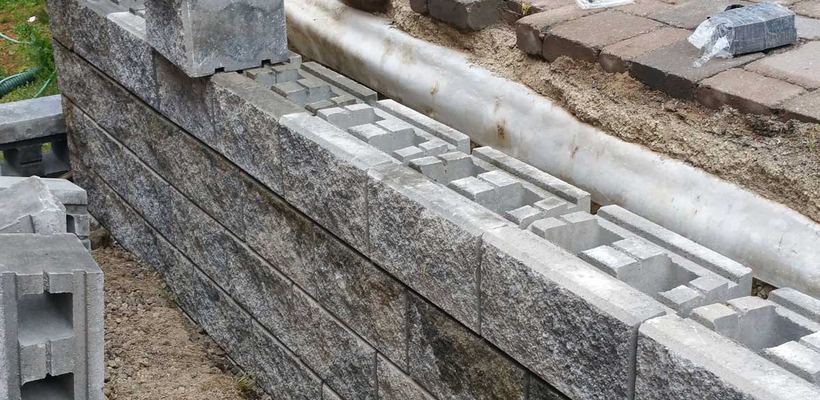
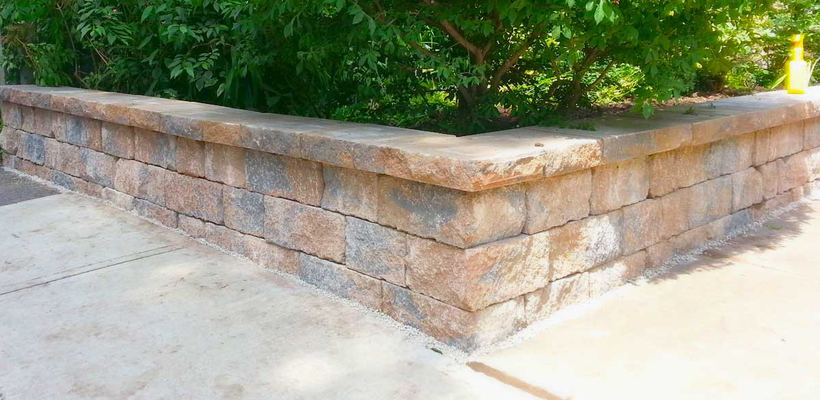
Retaining walls of natural stone or precast blocks can provide visual accents, sound barriers, backdrops for new flower beds, support for a waterfall feature on a swimming pool and much more. The retaining walls we create for you will seem like natural features of the landscape and be built to stand up to the relentless onslaught of the Ontario climate.
Backyard decks
Few things will impact the experience of your home more than a beautifully crafted deck from Top Mark. Decks today are more than a simple platform on which to enjoy a burger. They’re the element that ties the indoors to the outdoors; the home to the yard. They’re the ultimate landscaping bridge, and we can create one for you that will significantly increase the value of your whole property.
Interlocking
Interlocking pavers are the most durable of all components of a landscape plan. The interlocking pavers you install today could, in theory, still be in place centuries from now. Not only do they provide almost unlimited longevity, they’re also incredibly flexible and can be repurposed to a different part of the property at any time. Ask us more about why they’re an indispensable part of landscape planning in Toronto.
What a good landscape plan covers
A plan maps the whole property before anyone digs: where water goes, where the ground changes level, where people walk and what grows where.
Grading and drainage come first
The ground beside your foundation should fall away from the house; a common rule of thumb is about 15 cm (6″) of drop over the first 3 m (10′). Many Toronto homes now discharge downspouts onto the lot, so the plan gives that water somewhere to go besides the basement or a neighbour’s yard.
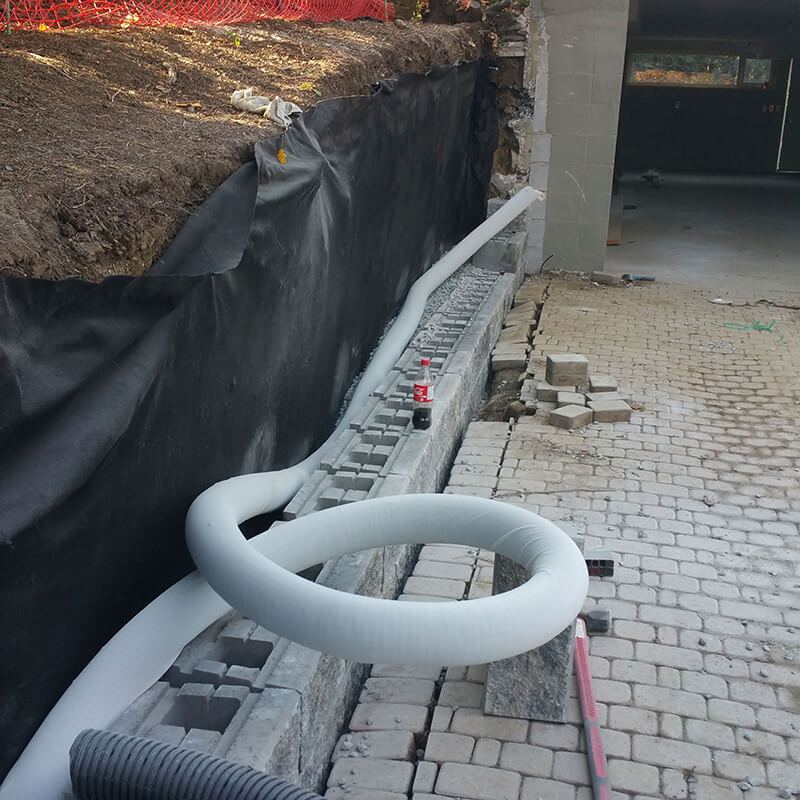
Behind a retaining wall, that means perforated pipe, filter fabric and clear-stone backfill, so water drains away instead of pressing on the wall.
Retaining walls and terraces
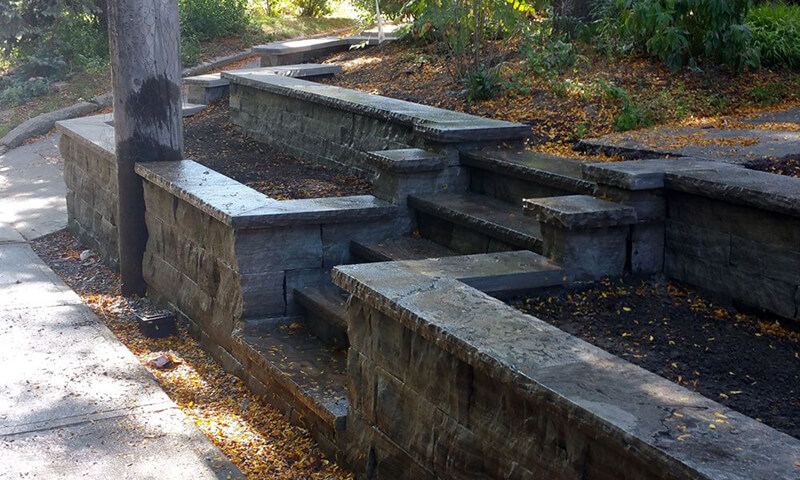
On a slope, a retaining wall turns an awkward bank into level ground: a patio terrace, a raised bed along the driveway or tiered planters down a hill. Our retaining walls page compares wall types.
Low-maintenance beds and planting
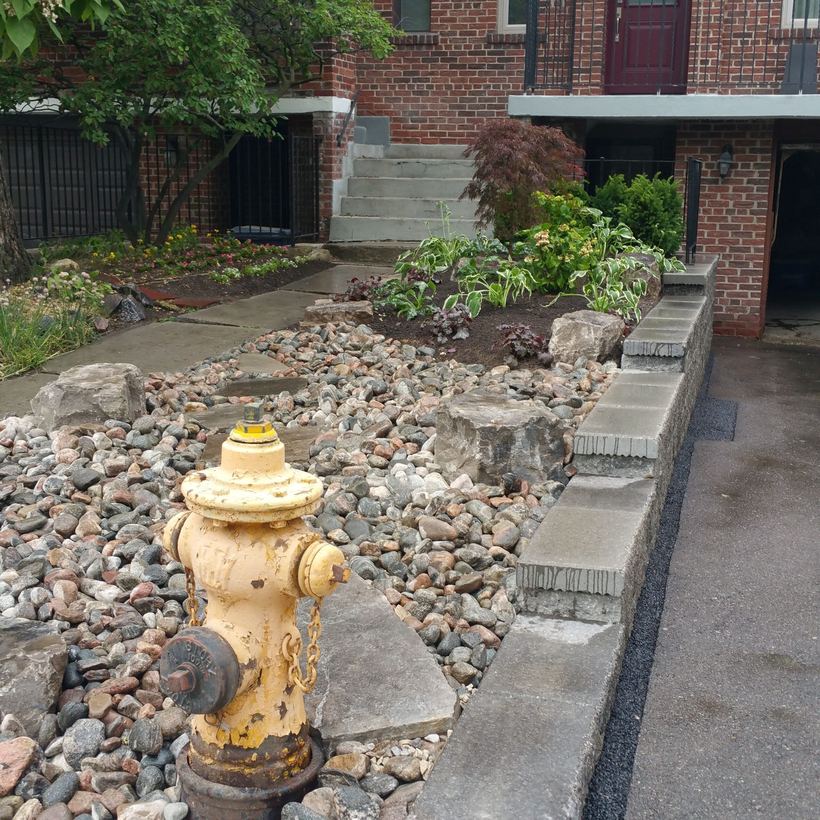
Beds go where plants will thrive, based on sun, shade and drainage. In a front yard, river rock and armour stone can replace much of the lawn and mulch while letting rain soak through; our decorative natural stone page shows more ways to use them. Toronto’s zoning by-law generally requires part of a front yard to stay soft landscaping (plants, not stone or paving), so check before replacing a whole lawn.
Walkways and paths
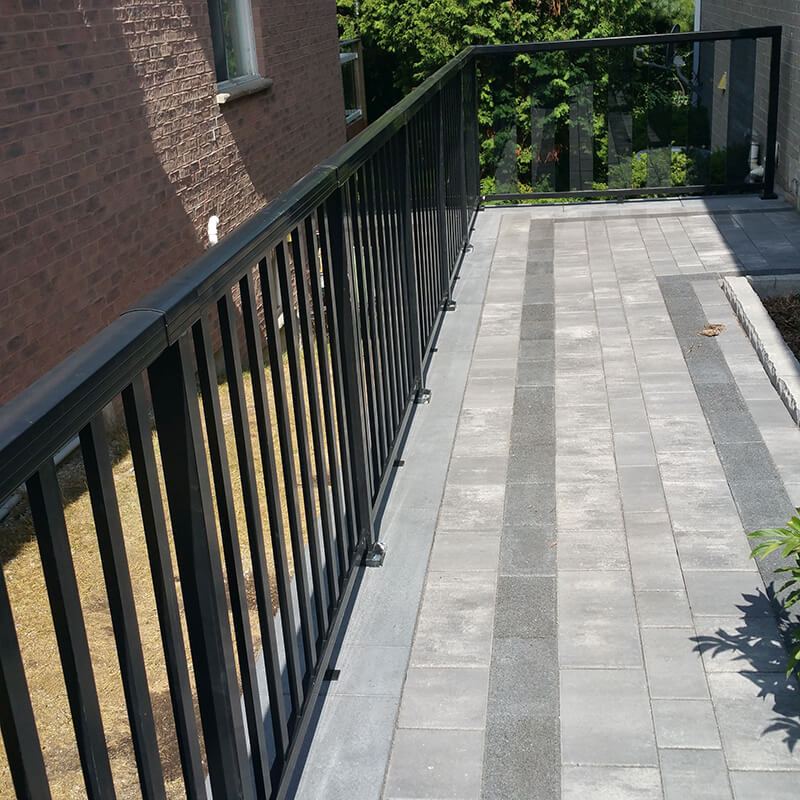
Paths should follow the routes people take, on a compacted granular base with a slight cross-slope to shed water. On the Kaivan project, a Unilock Artline walkway with an inlaid Black Series 3000 border runs along the top of a new wall, with a railing on the Piedmonte coping.
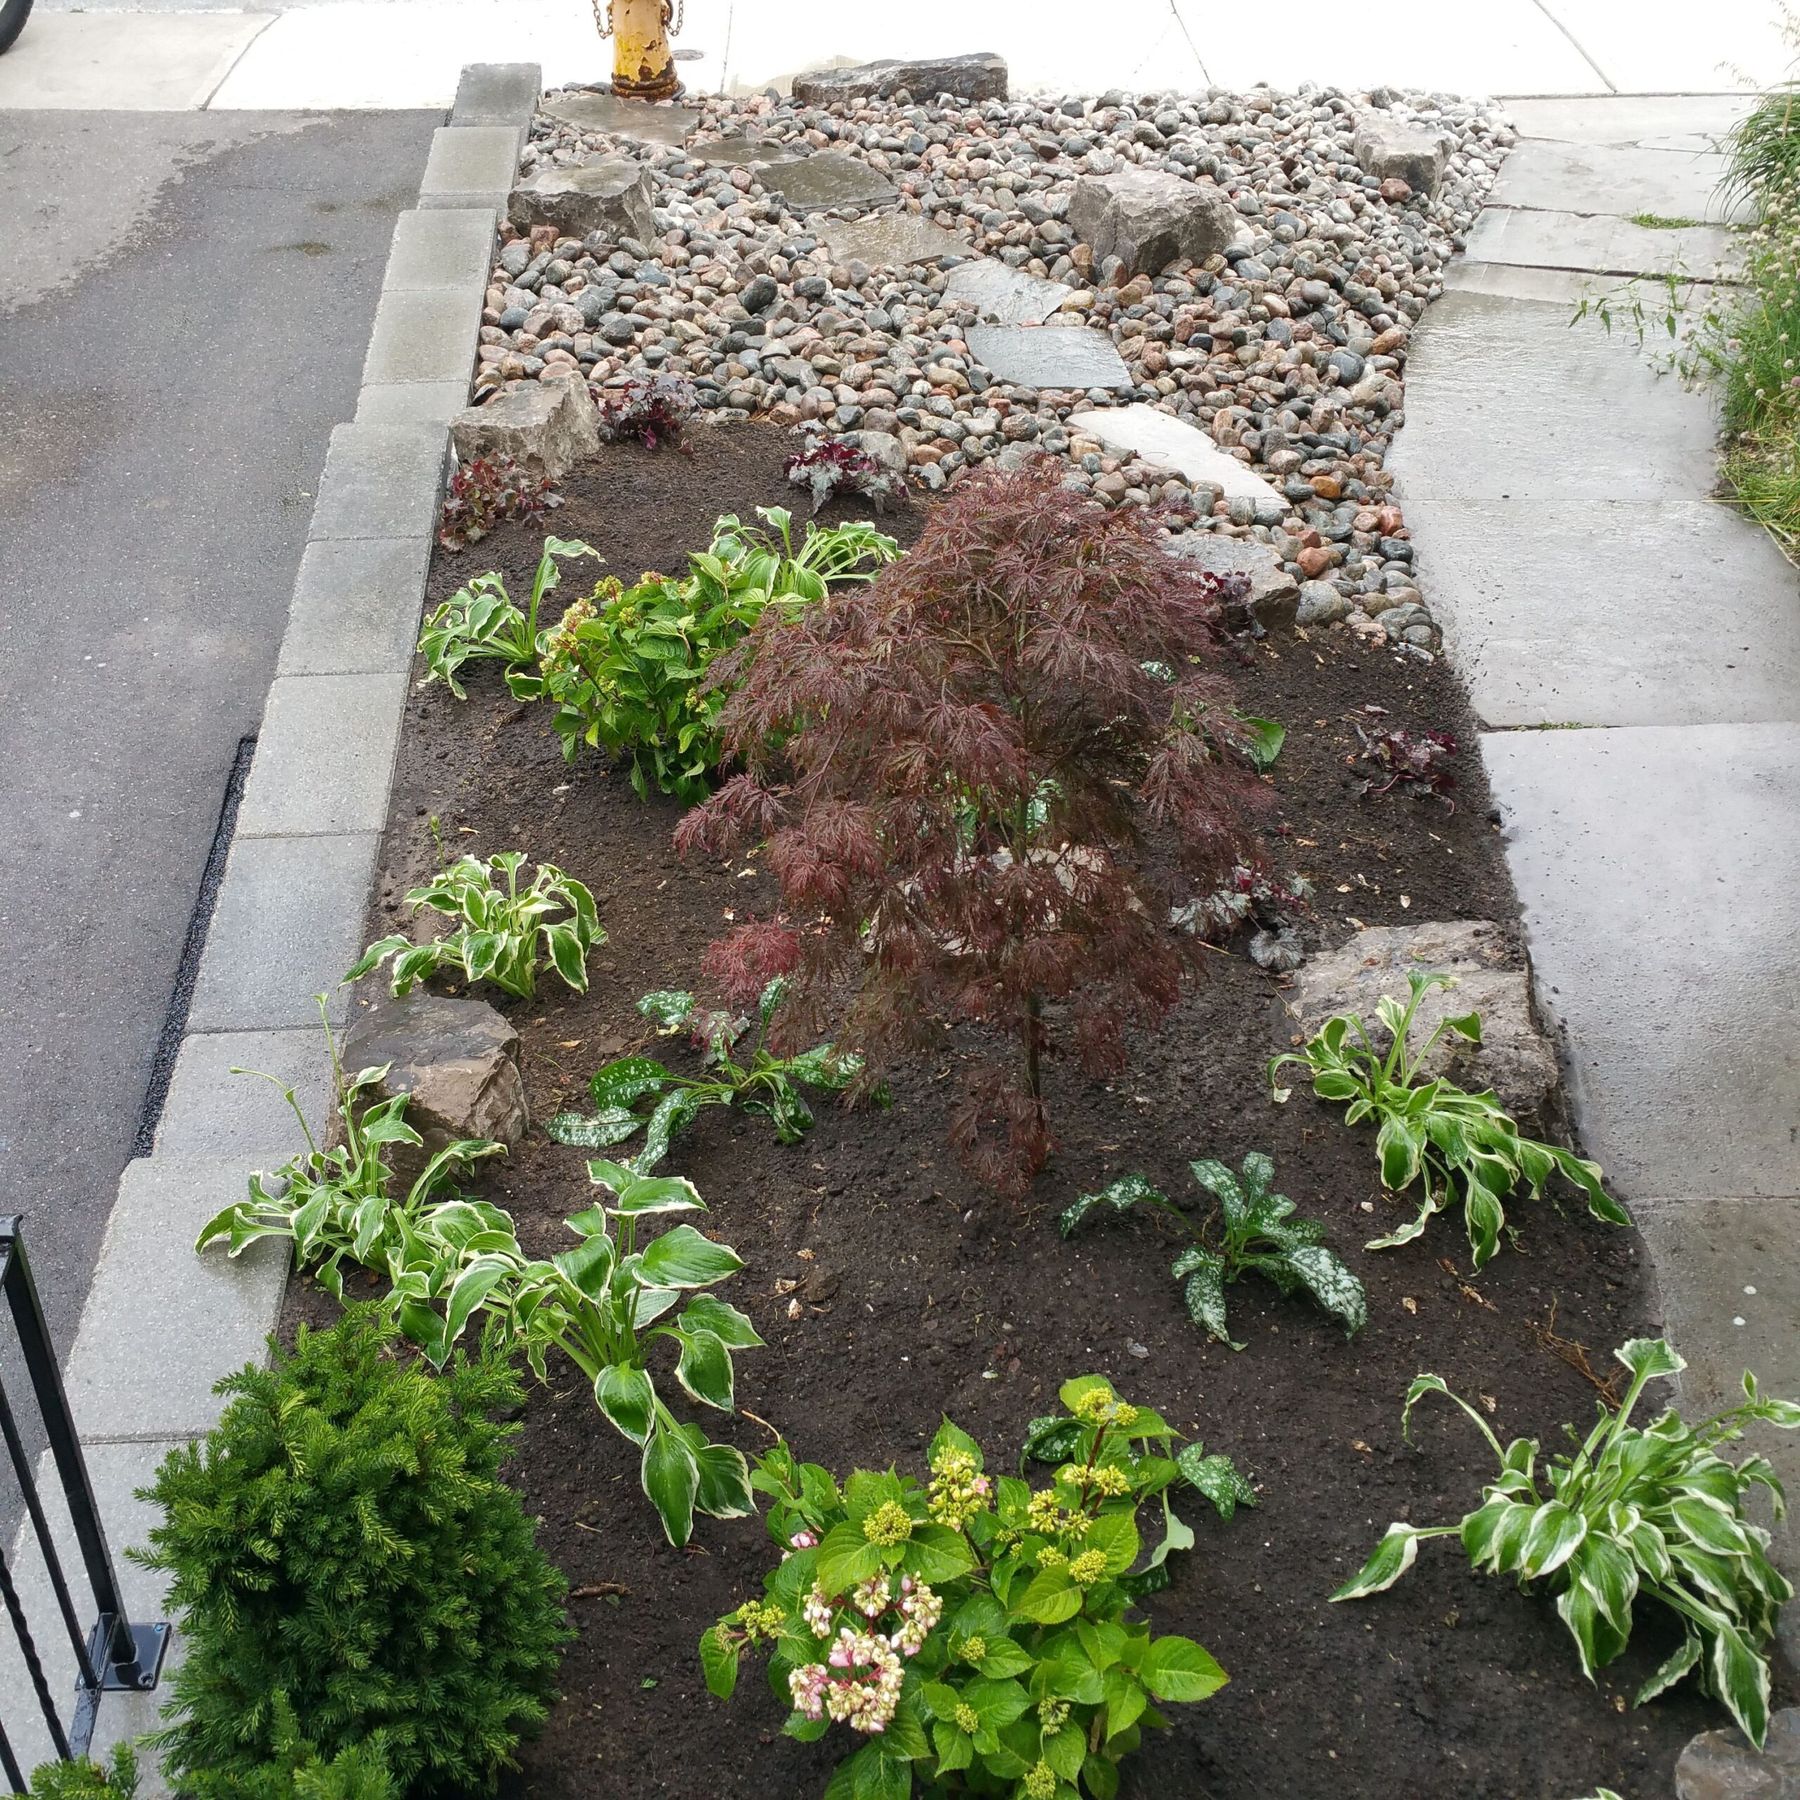
Peter Palmer Wall: a front yard planned from the wall up
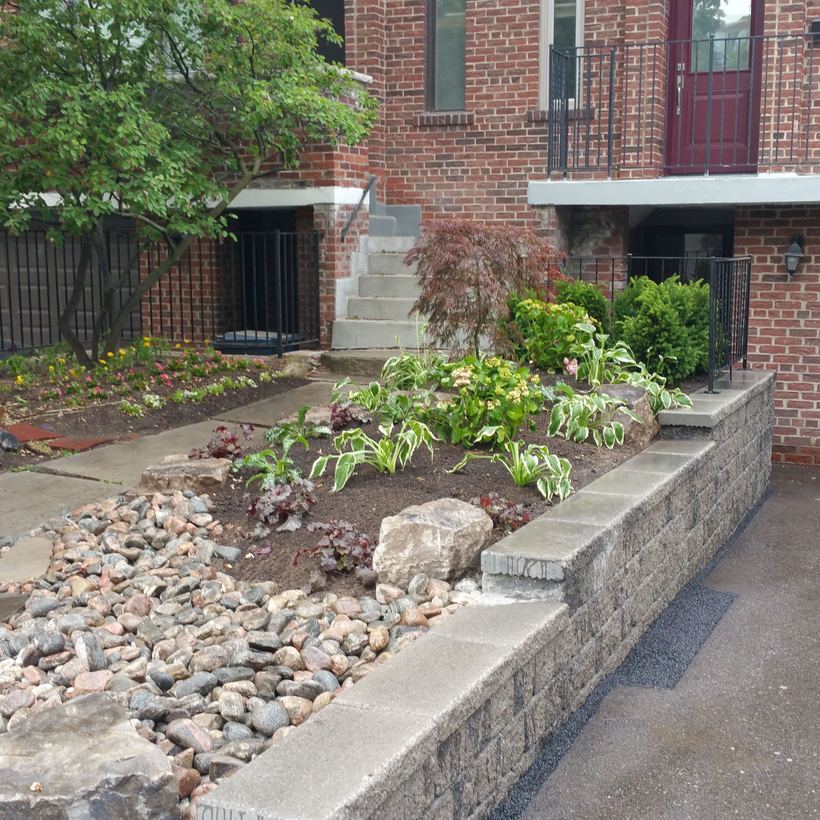
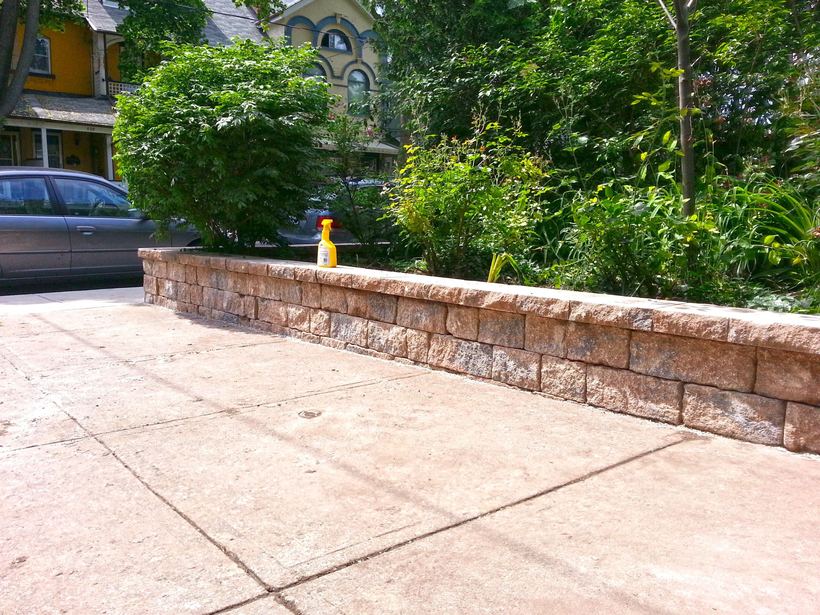
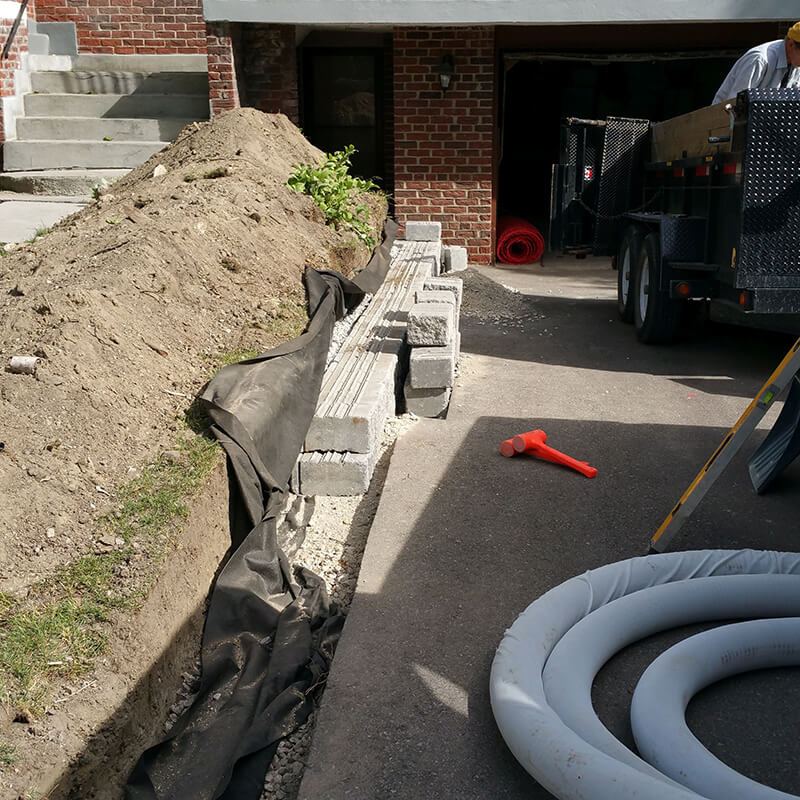
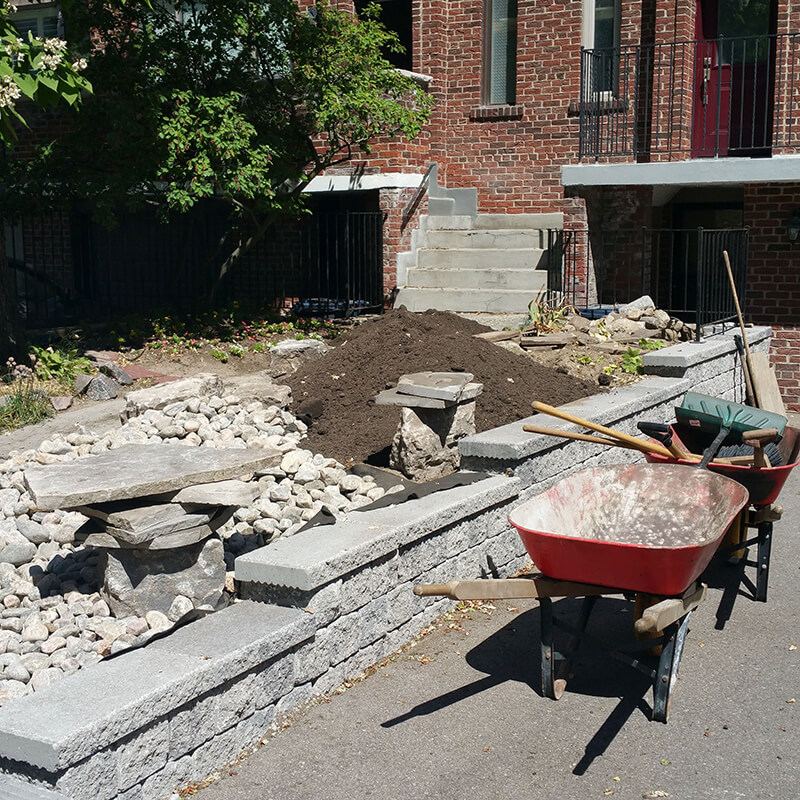
This front yard shows why a landscape plan starts with structure. A rotting railroad-tie wall ran along the driveway, so nothing planted above it would have lasted. The wall came first: a 2 to 4 foot Bestway Parkwall block wall on a compacted gravel base, with drainage and geo-grid behind it.
The garden on top
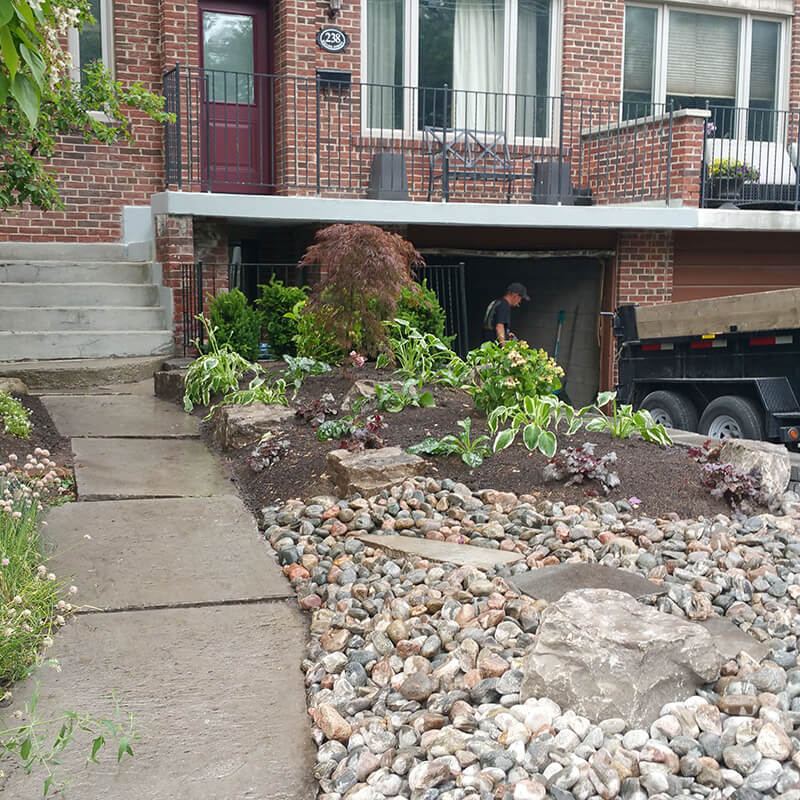
Only once the wall was finished did the garden go in. Soil came next, then river rock and armour stone, then the planting: a Japanese maple and hostas between the walkway and the driveway. Rock and stone in place of lawn mean little mowing and watering, and the rock lets rain soak in. The dated job photos below follow that order; the full construction write-up is on our small block walls page.
- Before
- Rotting railroad-tie wall
- Wall
- Bestway Parkwall, 2–4 ft high
- Drainage
- Socked weeping tile, clear gravel
- Garden
- Armour stone in river rock
Planning around Toronto conditions
Two things shape almost every landscape plan in Toronto and York Region: our winters and our soil.
Freeze-thaw
Water expands as it freezes, so walls need free-draining gravel behind them and paths need a deep compacted base.
Clay soils
Much of Toronto and York Region sits on slow-draining clay, so we plan weeping tile and clear-stone backfill behind walls, and raise or amend beds.
A good plan flags approvals before anything is ordered. Retaining walls are the usual trigger: in Ontario, a wall with more than about 1 m (3′3″) of exposed face beside public property, a building entrance or another area the public uses generally needs a building permit and a professional engineer’s design. Ravine and creek-side lots may also be regulated by the City’s ravine by-law or by the conservation authority (TRCA). Your municipality confirms what applies, and we build those checks into the planning stage.
Phasing your plan at a pace and budget you’re comfortable with
You don’t have to build it all at once. With the whole yard drawn out, each stage can be built when your budget allows, this year or the next, without tearing up what came before.
1 · Structure
Grading, drainage and retaining walls. Everything else sits on them.
2 · Hardscape
Walkways, steps, interlock and fences, built to the final grade.
3 · Planting
Beds, trees, shrubs and river rock, last so nothing is trampled.
How our garden planning process works
- Free on-site consultationWe walk the property with you, looking at grade, soil, drainage, sun and access.
- RecommendationsWe recommend for or against features, and say why: a wall where a slope needs holding, river rock where lawn struggles, or leaving a sound feature alone.
- Plan, materials and permitsWe lay out walls, paths and beds, help you choose stone, block and plants, and allow time for any permits.
- Build, phase by phaseStructure, hardscape, then planting. Each phase is finished to the final grade, so the next can follow right away or next season.
If your plan reaches the house itself, see exterior planning and design.
Planning a new front yard or garden?
Book a free consultation and we’ll assess your lot.
Premium materials, and we stay until you’re satisfied
Because we’re dedicated to first-class landscape planning for Toronto homeowners, we use only the highest grade, premium materials in the construction of our landscaping features. In addition, we stay on the job until you are fully satisfied with the finished product. Your property is too important to take a chance by hiring rank amateurs. Call Top Mark Property Improvements today at 416.728.2159 and see the difference experience makes.
Common questions
What is the lowest-maintenance front yard landscaping?
River rock over landscape fabric, set with armour stone and a few hardy shrubs, needs far less care than lawn or mulched beds.
Do I need a permit for landscaping in Toronto?
Planting and most walkways generally don’t. Taller retaining walls near public areas, work near ravines and work around large trees can: Toronto generally requires a permit to injure or remove a private tree 30 cm or more in diameter. Check with your municipality.
Can you work with what’s already in my yard?
Yes, and we’d rather. A sound wall, a healthy tree or a good stretch of interlock can stay and anchor the new plan. Our assessment recommends for or against each feature, so you only replace what’s failing or no longer fits how you use the yard.
When should I start planning?
Ahead of the building season, so the design, materials and any permits are settled before the ground is ready.
Where should a sloped backyard start?
With the slope itself. Decide where you want level ground (a patio, a lawn, a play area), then where the retaining walls or tiers go to create it, and how water will drain past them. Steps, paths and planting are laid out once those levels are fixed.