North York is home turf for Top Mark Property Improvements. Our office is at 3402 Bayview Ave, so when you call us about retaining walls in North York, the site visit is close to home. We design, build, repair and replace natural stone, large precast and small block walls on every kind of North York lot, from postwar bungalows on flat Willowdale streets to houses perched above the Don valley ravines.
Older walls here are reaching the end of their life, rebuilt houses change the grades around them, and many lots back onto ravines that the City of Toronto and the Toronto and Region Conservation Authority (TRCA) both watch closely. A good retaining wall contractor in North York plans for all three before the first shovel goes in.
What shapes a North York retaining wall
Two branches of the Don River cut North York into tablelands and valleys. The West Don passes the G. Ross Lord reservoir, then crosses Yonge Street at Hoggs Hollow on its way past York Mills. The East Don flows south from Steeles, east of Willowdale and Don Mills, through the East Don Parklands that Bayview Village backs onto. Side ravines branch off both, many ending at someone’s back fence.
Ravine and valley lots
Bayview Village, Bayview Woods–Steeles, York Mills and Hoggs Hollow all have homes on the edge of the Don valleys, where slopes erode, carry groundwater and are protected by by-law.
Walls at the end of their life
Lansing and Willowdale were built up from about 1910 to the 1950s, Bayview Village mostly from 1954 to 1964. Timber walls from those decades rot; old concrete and brick-faced walls crack and lean.
Infill and rebuilds
Willowdale is where Torontonians first said “monster homes”, and the rebuilding goes on. A bigger house brings a new driveway and new grades along the lot lines, often where a wall is needed.
Much of the area also sits on clay-rich soil that drains slowly. Wet clay pushes hard on a wall and swells as it freezes, so the drainage behind a North York wall matters more than the face you see.
Neighbourhoods we serve in North York
- Willowdale, east and west of Yonge
- Newtonbrook
- Lansing
- Bayview Village
- Bayview Woods–Steeles
- York Mills
- Hoggs Hollow
- Don Mills
Across Steeles, the same crew builds retaining walls in Thornhill, Richmond Hill and Vaughan.
Ravine lots: the permits come before the dig
For an ordinary garden wall, the building permit question is about height and location. The City of Toronto’s guidance says a retaining wall over 1 m (about 3′3″) needs a building permit when it’s on or next to public property, a building entrance or private property the public can use; a lower wall on private property generally doesn’t. A wall that needs a permit also needs a professional engineer’s design under the Ontario Building Code.
A ravine lot adds rules that can apply to a wall of any height:
- Ravine and Natural Feature Protection By-law. In a protected area, the City requires a permit to injure or remove a tree of any size, place fill or change the grade, and its permit guidance lists building or replacing retaining walls in ravine areas as work that needs one.
- TRCA regulated areas. Where the slope falls inside TRCA’s regulated area, grade changes need a TRCA permit under Ontario Regulation 41/24, and the City asks to see it.
- Private trees. Anywhere in Toronto, injuring or removing a private tree 30 cm or more in diameter needs a permit, and a building permit doesn’t cover it. The City warns that a wall built inside a tree’s protection zone can injure the tree.
On the City’s online map at map.toronto.ca, search your address and switch on the “Ravine and Natural Feature Protection By-law” boundary layer. Striped land is protected. Rules change, so confirm with the City and TRCA; we help with the permits as part of planning the wall.
Choosing the right wall for your lot
We build three families of wall: natural stone, large precast block and small precast block. On North York lots the choice comes down to height, what sits on top of the wall and how materials get in.
| Your situation | What usually suits | Why |
|---|---|---|
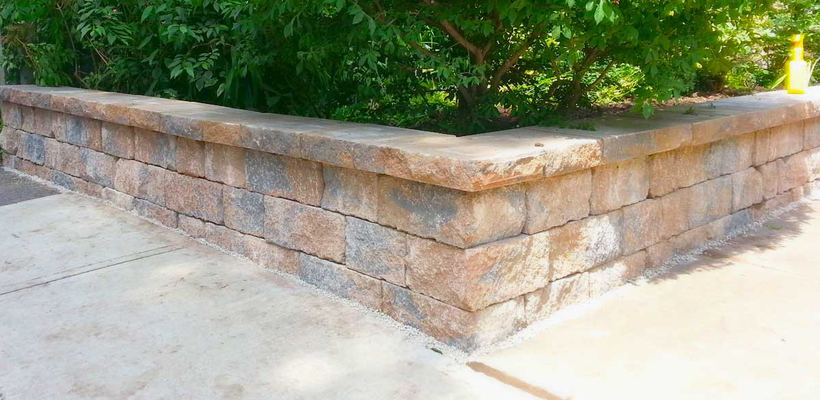
| Low front-yard wall along a driveway or walk | Small precast block | Cost-effective for light-duty walls under 6′; units under 100 lb |
| Tall wall holding up a driveway, parking pad or pool deck | Large precast block, engineered | Interlocked units resist more pressure; the load on top is designed for |
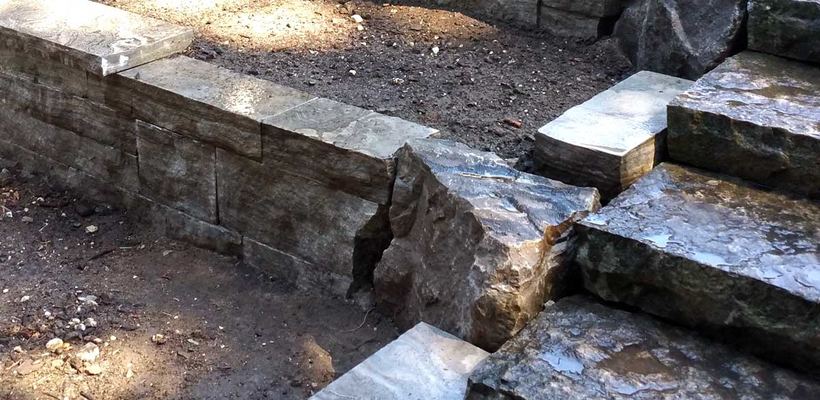
| Sloped back garden or terraces near a ravine edge | Natural stone or armour stone | A flexible gravity wall that looks at home among mature trees |
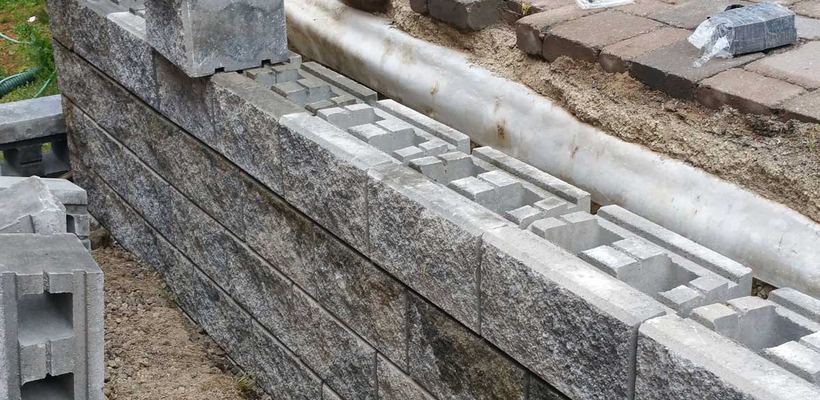
| Shared driveway, no room for a machine | Hollow pinned block or cut stone, set by hand | The wall gains its weight in place, one unit at a time |
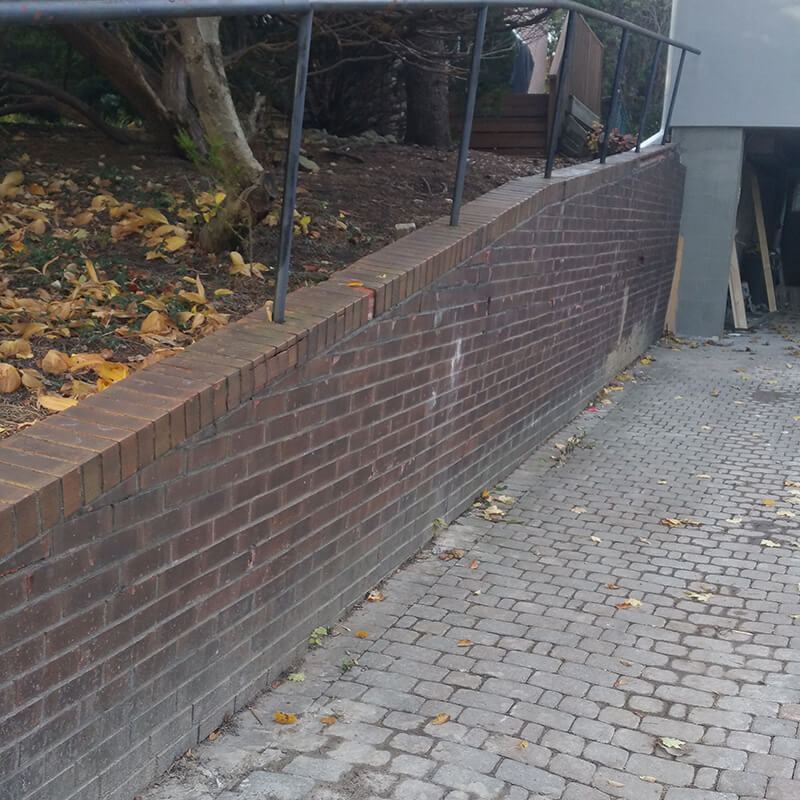
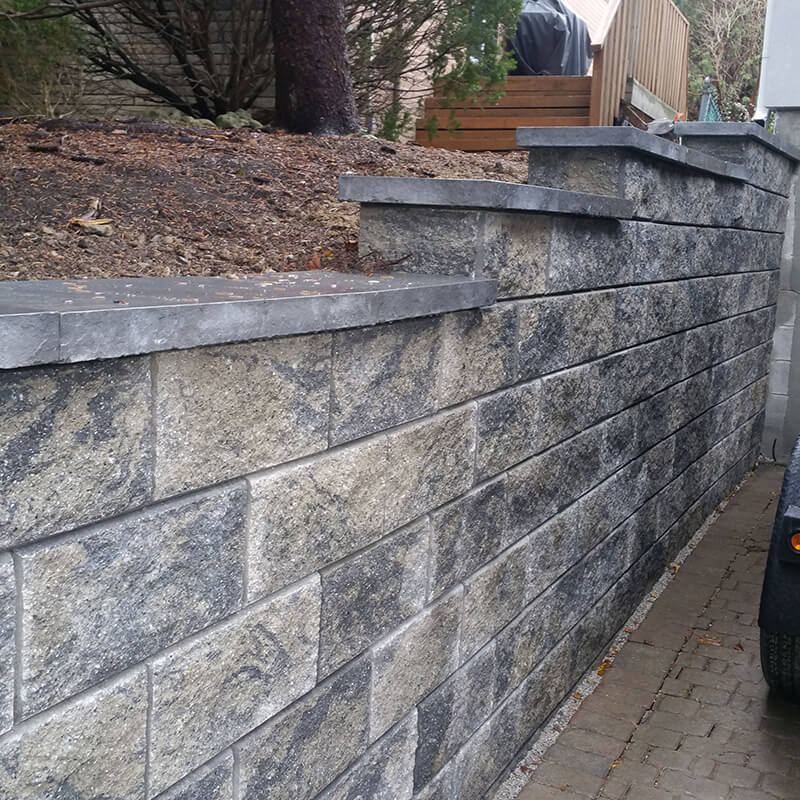
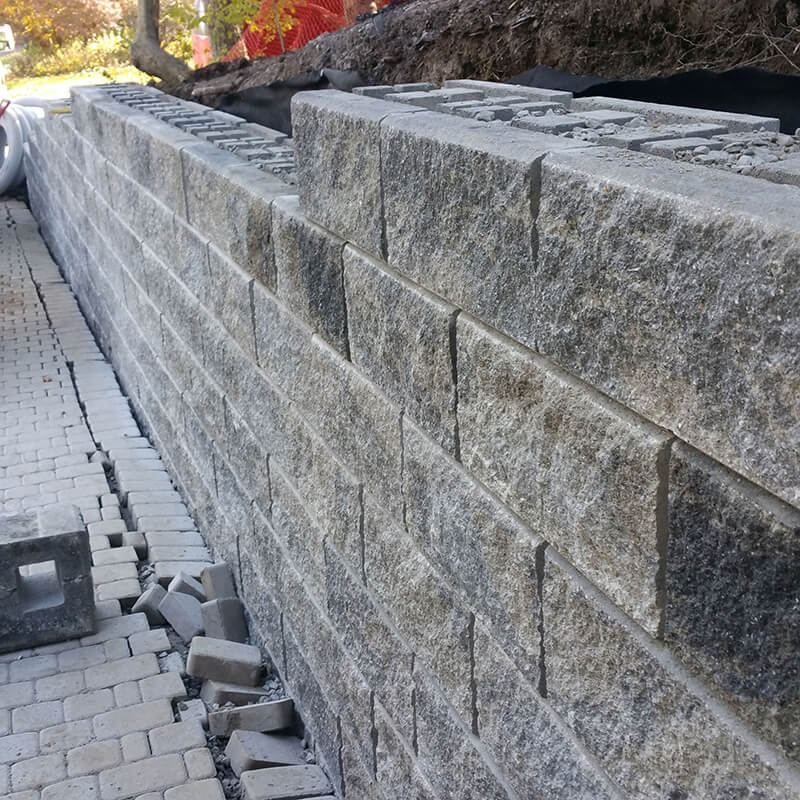
The Pinkus wall is a situation we see on many older properties: a brick-faced block wall beside a driveway that had outlived its structural life. It was replaced with 100 lb split-face Techo-Bloc Suprema, with clear stone behind and geo-grid every 24″.
Retaining wall repair in North York: fix it or rebuild it?
Retaining wall repair makes sense when the trouble is local and the wall still stands plumb: a cap that has slid, a few stones knocked out of a dry-laid wall or a buried drain outlet. When the whole face leans or the base has dropped, patching only buys a season or two.
- Timbers that feel soft when you probe them
- The face tipping toward a driveway or sidewalk
- Stair-step cracks through block or brick
- Soil washing onto the walk after heavy rain
- Caps loose, sliding or missing
- Ground settling on the high side
Rotted timber can’t be repaired, and a leaning precast wall is rigid, so it generally comes down to the base and is rebuilt. A dry-stacked stone wall is more forgiving; a bulged section can often be taken apart and reset on a proper base.
What goes behind the new wall
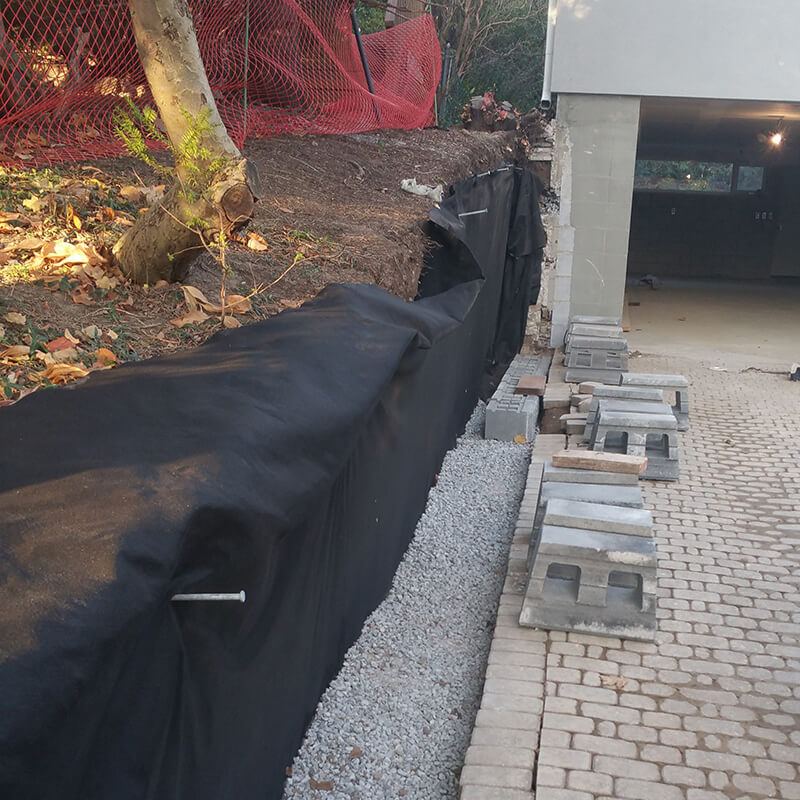
Before the first course is set, the bank is cut back and lined with filter fabric, and a compacted gravel base goes down. Clear stone and perforated, socked weeping tile go behind the block so water drains away instead of building up against the wall.
How a North York wall project runs
- Site visit and free consultationWe measure the grade change and look at drainage, trees, access and anything the wall will hold up or sit beside: a driveway, a neighbour’s garden or a valley slope.
- Check the maps and the rulesWe check the ravine protection layer, TRCA’s regulated area and whether the height and location call for a permit and an engineered design.
- Design and permitsWe pick the wall system for the height and load, settle the drainage and geo-grid, and help with the permit applications.
- Protect what staysTrees, neighbours’ gardens and your driveway are protected before demolition, as the permits require.
- Remove and buildThe old wall comes out, by wheelbarrow where a machine can’t reach, and the new wall goes up course by course.
- Finish and clean upCoping goes on, the grade is restored, planting goes in and the site is cleaned up.
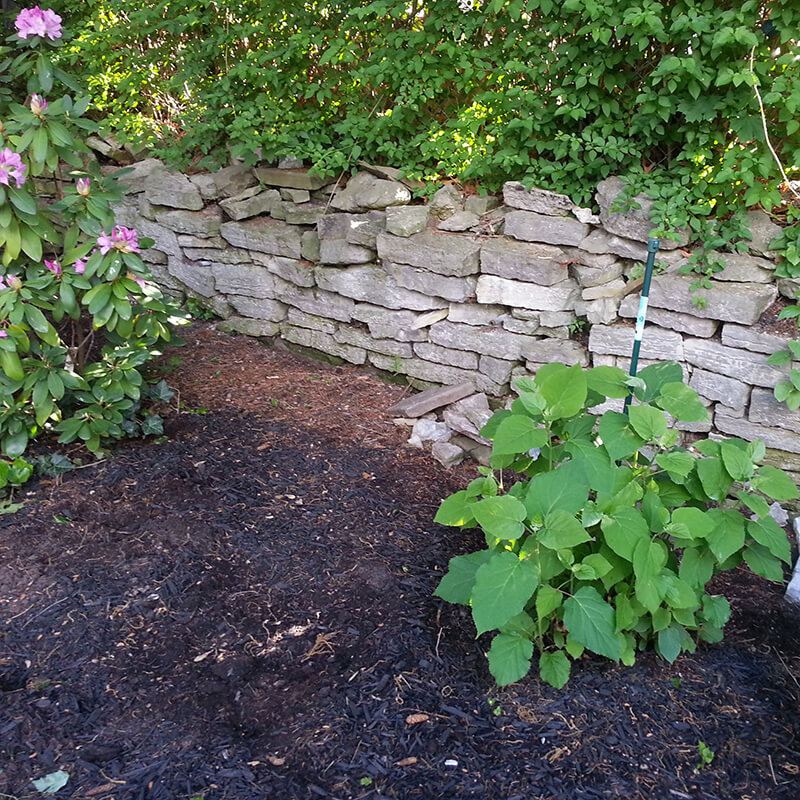
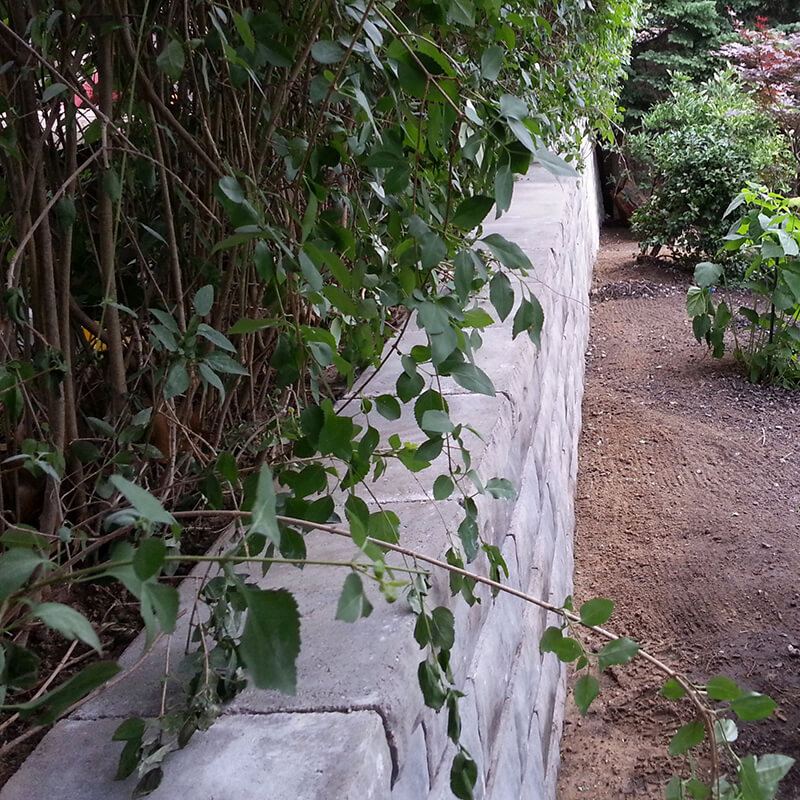
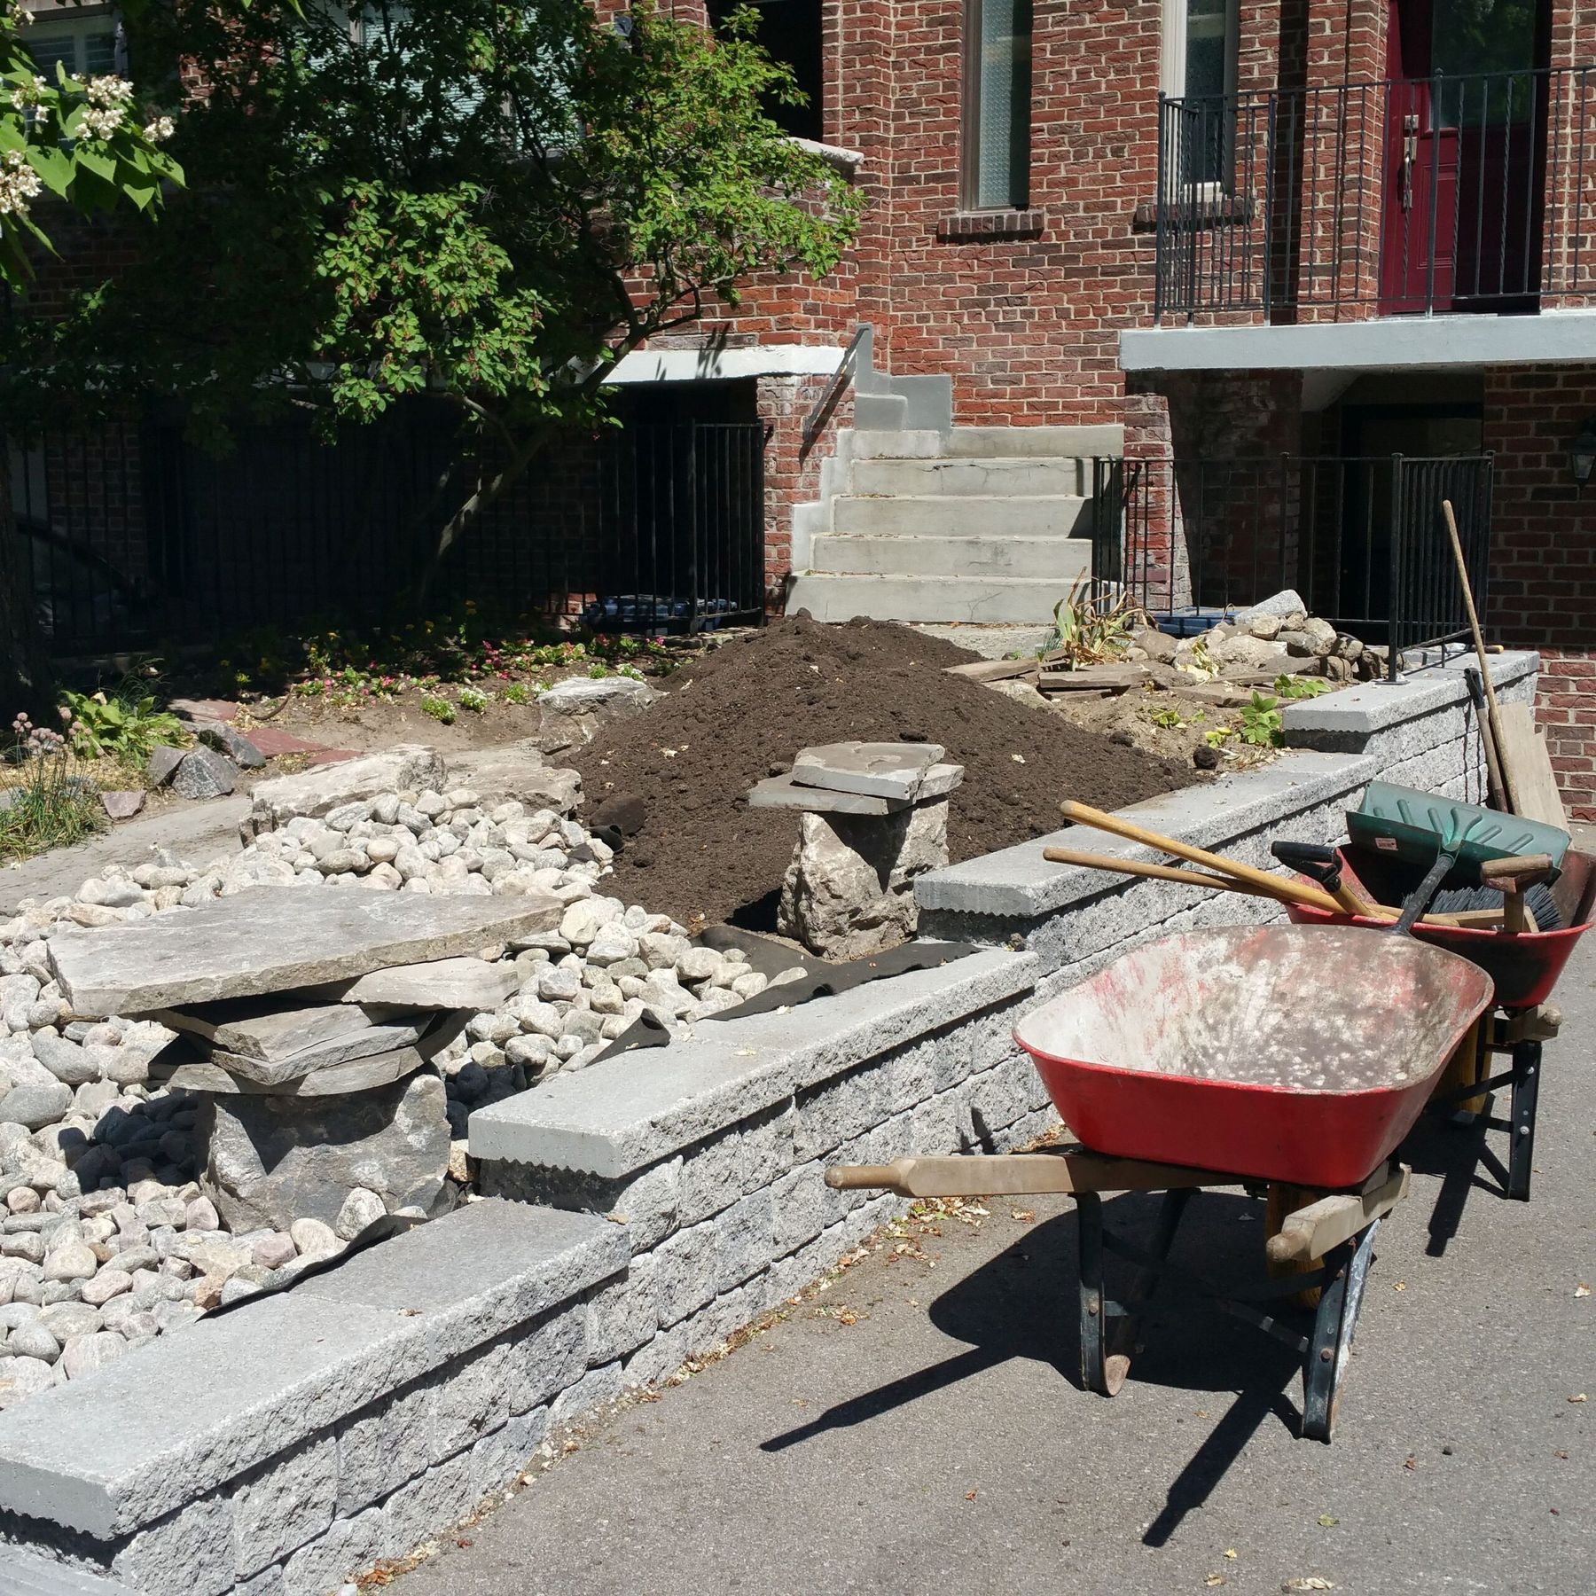
On the 60-foot Sandie Dix wall, the homes shared single driveways and there was no room for a machine, so the old wall came down by hand and all the new block, gravel and backfill went in by wheelbarrow.
In North York? We’re on Bayview Ave.
Book a free consultation and we’ll look at your wall, your grades and the ravine map with you.
What a retaining wall costs in North York
The biggest price factors are the wall’s height and length, the wall type, removing the old wall, whether materials go in by hand or by machine, and the engineer, arborist and permits a ravine lot can need. Our retaining wall cost guide covers typical Ontario ranges and what moves them. For your own number, call 416.728.2159 for a free estimate.
North York retaining wall FAQs
Do I need a permit for a retaining wall in North York?
It depends on height and location. Toronto generally requires a building permit and an engineer’s design for a wall over 1 m that is on or next to public property, a building entrance or private property the public can use. In a ravine protection area, building or replacing a retaining wall needs a City permit at any height, and TRCA may need to issue one too. Check with the City; permits are part of how we plan your wall.
How do I find out if my lot is in Toronto’s ravine protection area?
Search your address at map.toronto.ca and turn on the “Ravine and Natural Feature Protection By-law” boundary layer. Striped land is protected. The boundary follows the slope and the trees, so only part of a lot may be covered. You can also ask the City through 311.
Can you replace an old retaining wall on a ravine lot?
Usually, yes, once the approvals are in hand: a City permit, plus a TRCA permit for grade changes inside its regulated area. That adds time, so start early.
My timber retaining wall is rotting. Should I repair it or replace it?
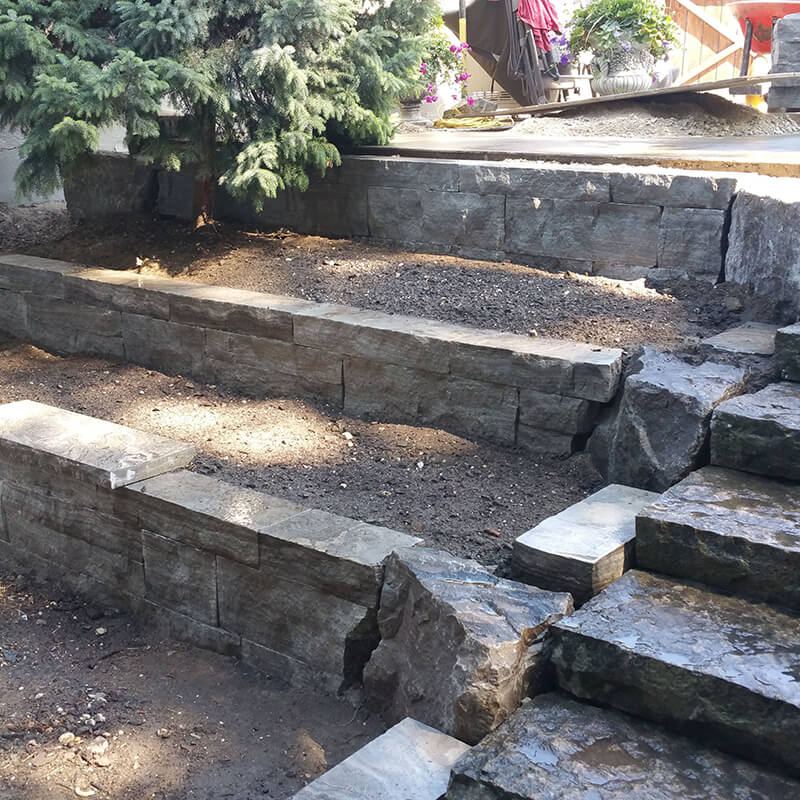
Replace it. Timber walls rot from the back, against wet soil, so by the time you see damage the structure is gone. The Sandy Dix garden wall was a rotten three-tier timber wall we replaced with Eramosa natural stone; small block is a lower-cost alternative.
Can you build a wall where machines can’t get in?
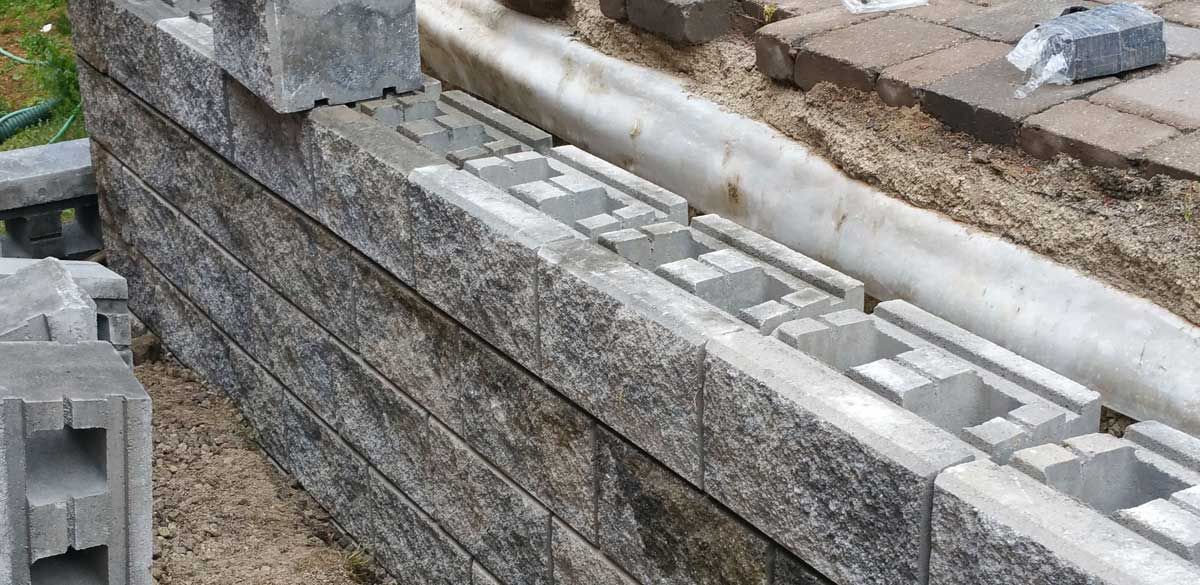
Yes. Hollow, pinned block and cut stone can be carried in and set by hand, which is how we built the Sandie Dix and Perry walls. Tonne-plus armour stone and the largest precast units do need a machine, so access is one of the first things we check.
Which wall suits a front yard beside a driveway?
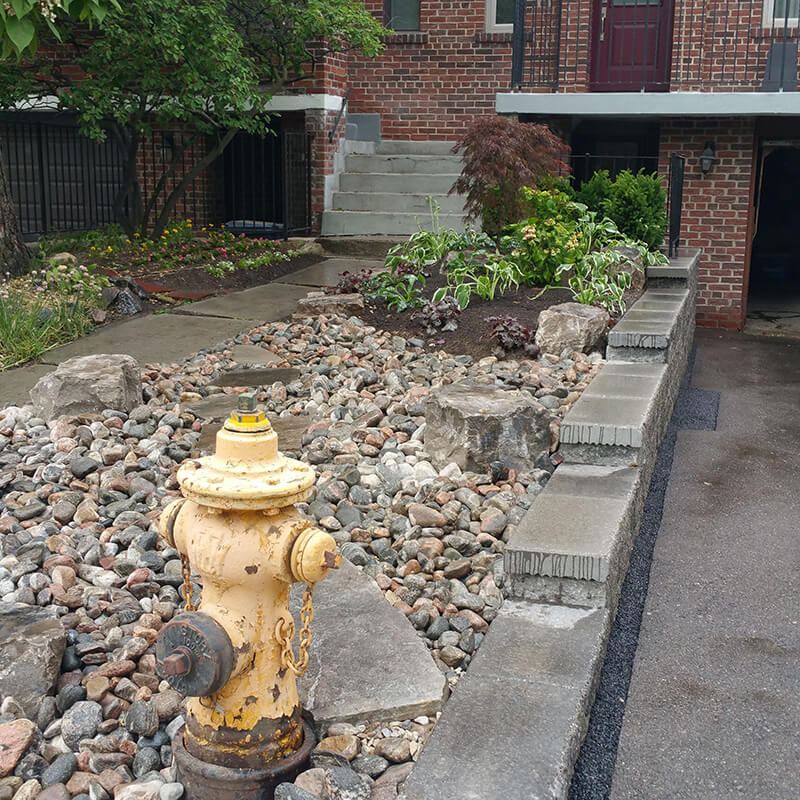
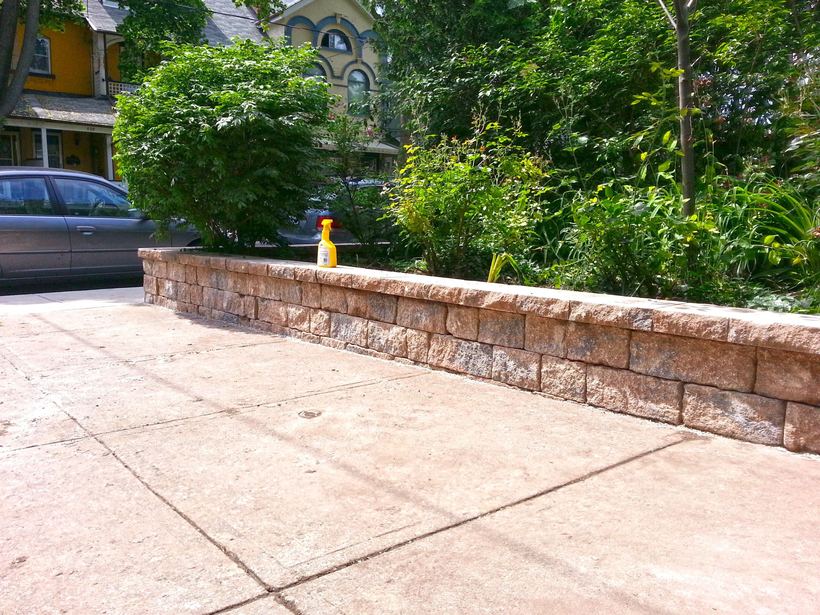
For a low wall, small precast block is usually the most cost-effective; the Peter Palmer wall is a 2 to 4 foot Parkwall wall along a driveway. If the wall is taller or holds up the driveway itself, engineered large precast block is the safer choice.
How far ahead should I book a North York retaining wall?
For a tall wall or anything on a ravine lot, the design, engineering and permits can take longer than the build, so get in touch over the winter for a spring or summer build.