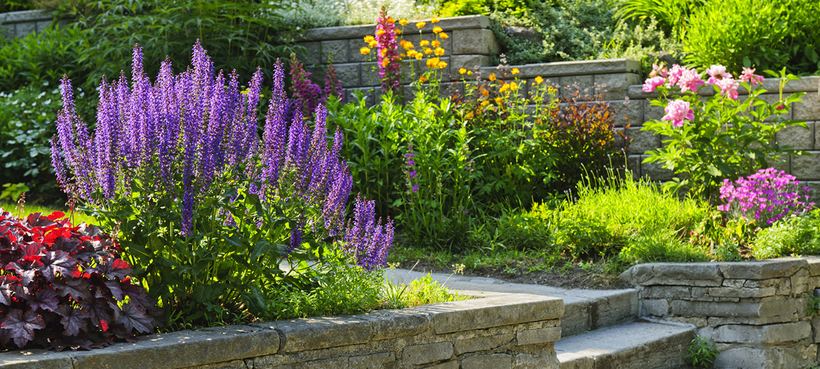
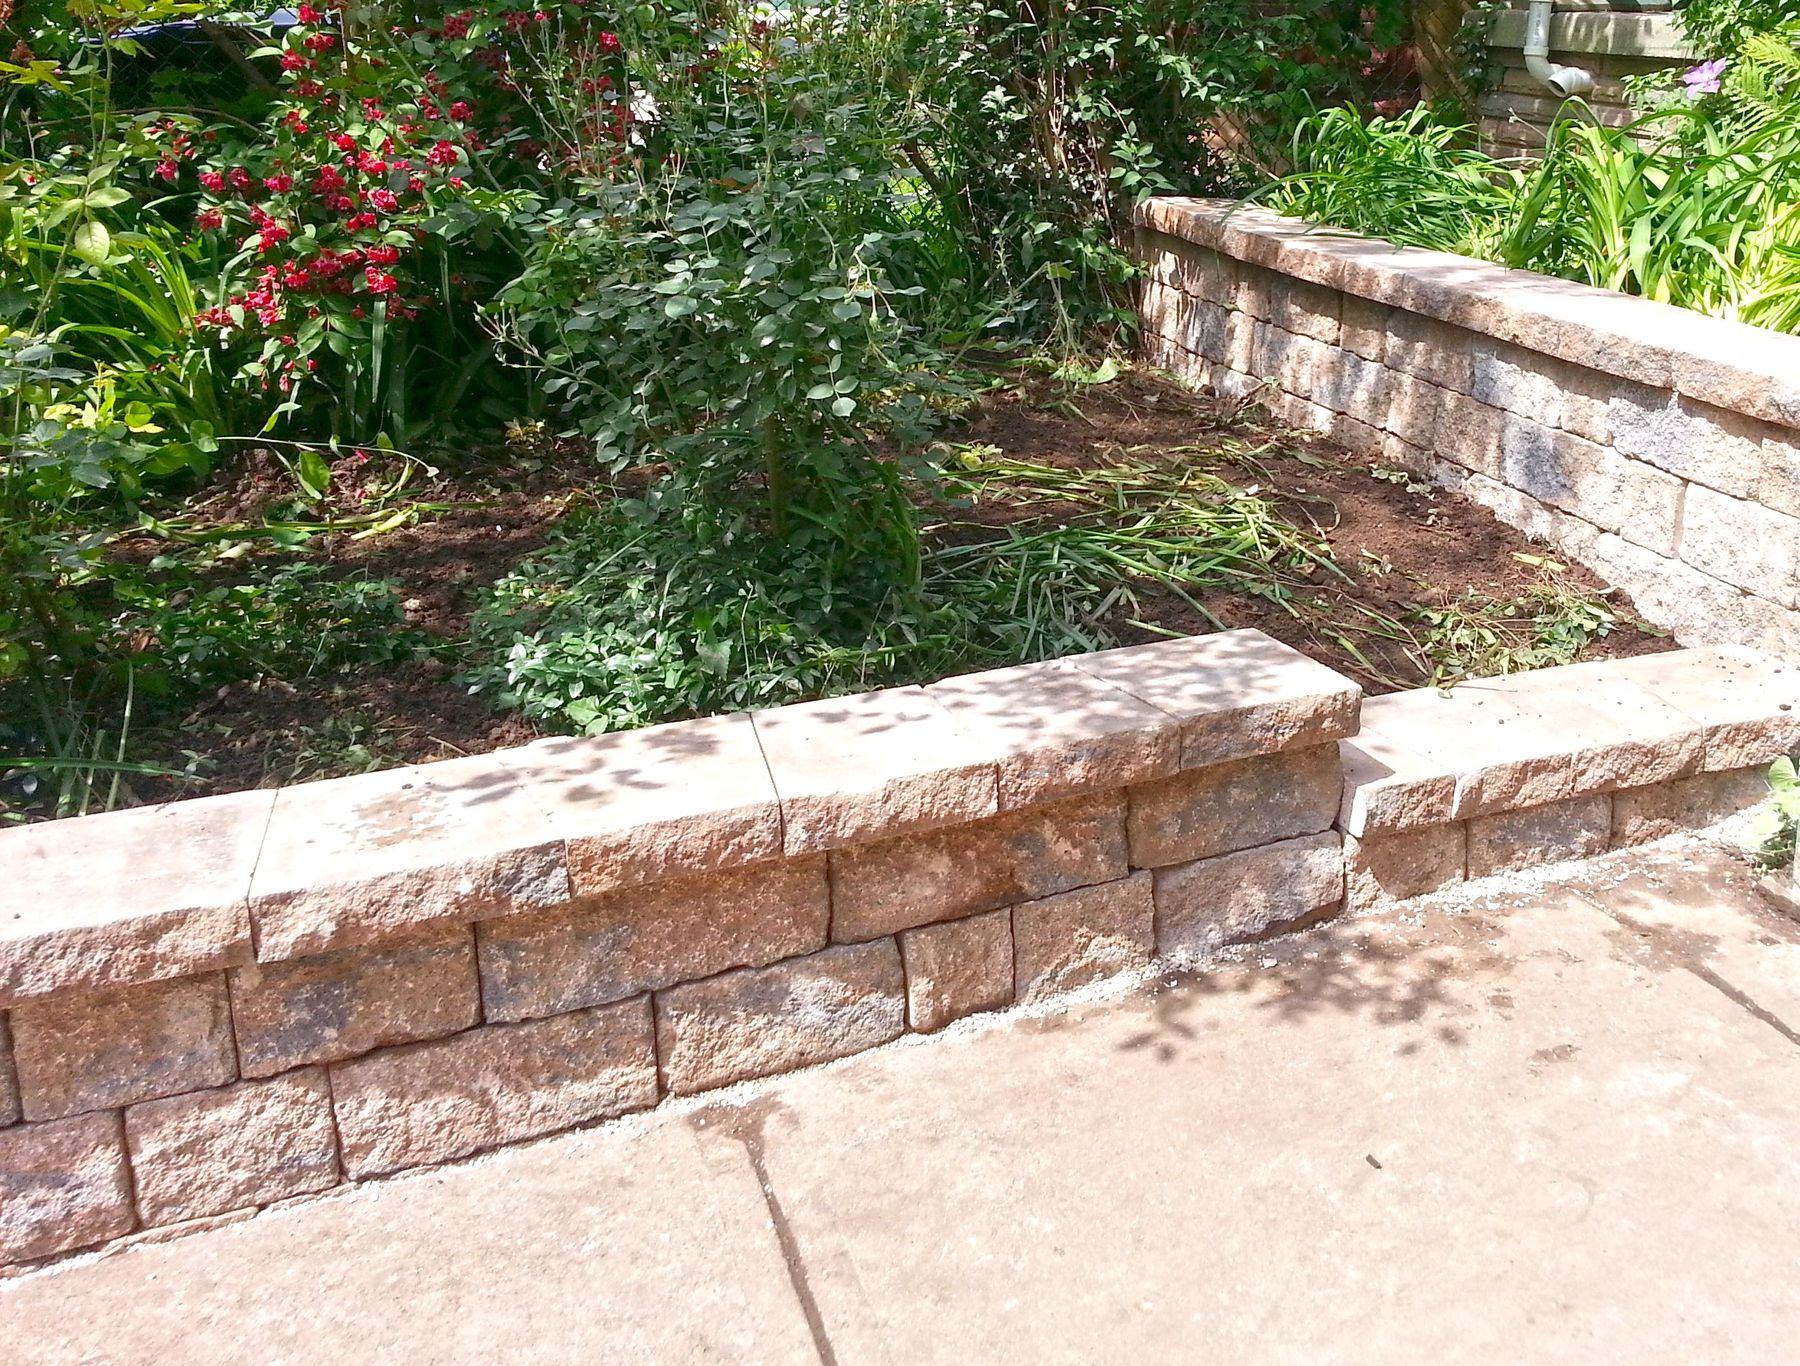
The best time to build a retaining wall in Toronto is from spring to fall, once the frost is out of the ground, and the best time to plan one is the winter before. Site visits, design, engineering and permits can take longer than the build itself, so homeowners who start between November and February can be ready to dig as soon as the ground thaws, instead of starting the paperwork in April.
This guide covers what happens over the winter, the approvals that can apply in Toronto and York Region, a month-by-month timeline from November to May, and what you can prepare. If your current wall moved over the winter, start with why retaining walls fail after winter; for wall types and how a project runs, see retaining walls in Toronto.
Why the building season fills up
Retaining walls are built in the frost-free months. A base can’t be properly compacted on frozen ground and backfill has to go in unfrozen, so excavation waits until the ground has thawed and drained, often some time in April in Toronto, depending on the year.
That is also when most homeowners look at the yard and decide this is the year, so contractors’ and engineers’ calendars fill at the same time. None of the planning needs thawed ground, which makes the winter the quiet window to get it done.
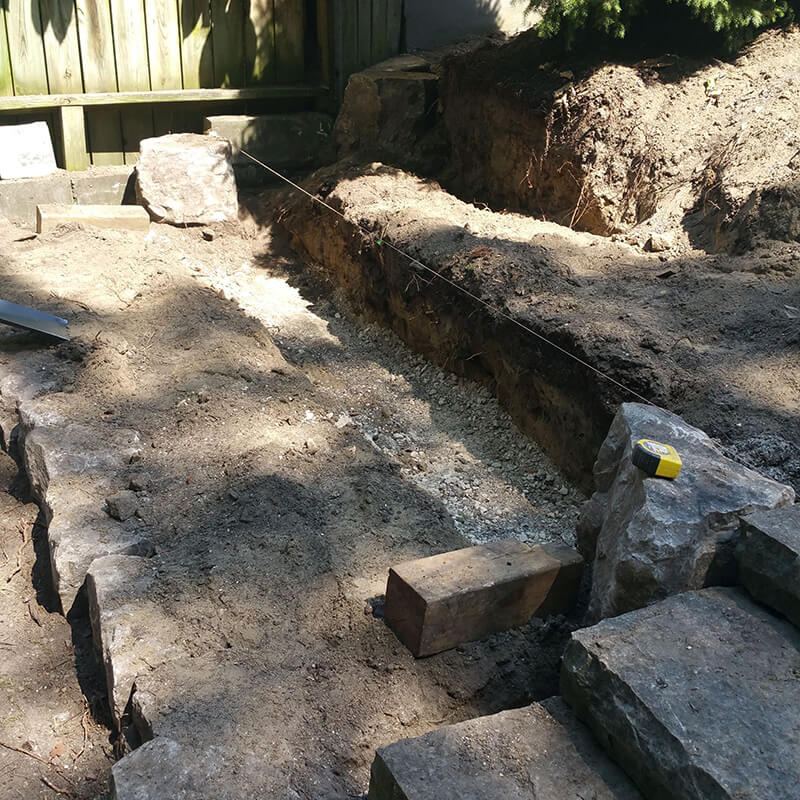
What happens over the winter
- Site visit and measuringWe walk the slope, measure length and height, and look at the soil, drainage, access and what sits above and below the wall. Anything snow hides can be confirmed at the thaw.
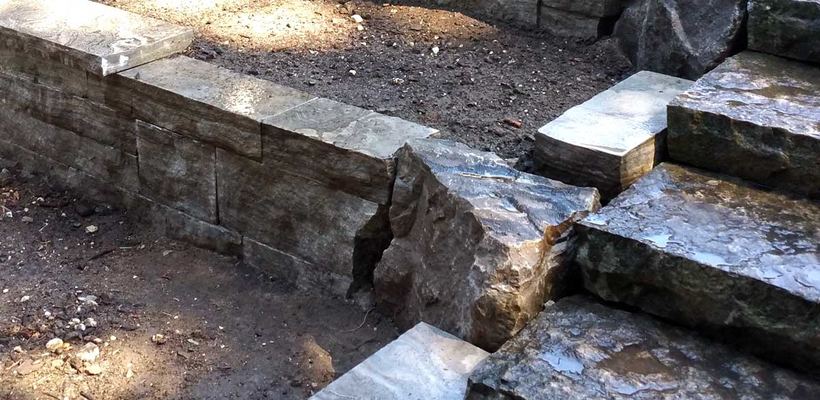
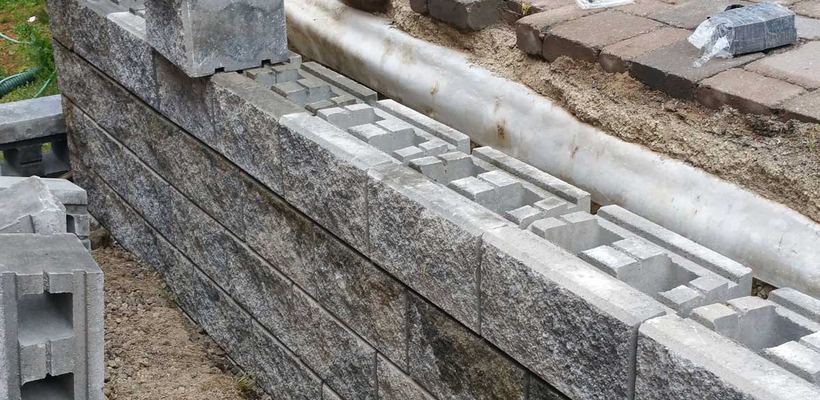
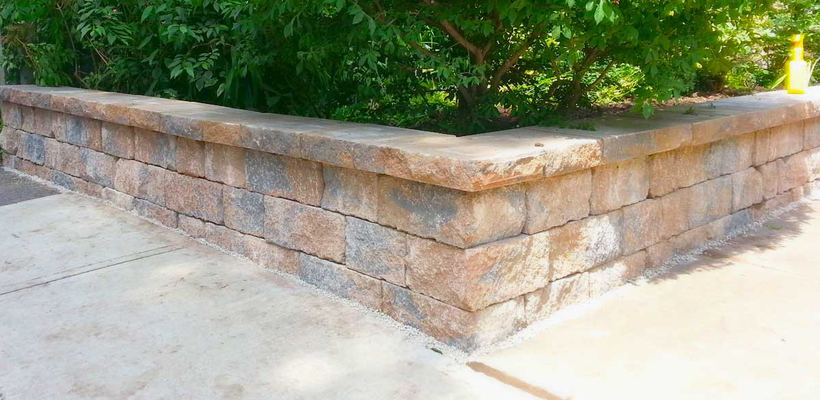
- DesignWall type, height, tiers, steps, coping, drainage and what goes on top, whether that is natural stone, large precast block or small block.
- Engineering where requiredStamped drawings for walls that need them, including how the wall handles any driveway or structure above.
- PermitsZoning review and building permit where needed, plus ravine or conservation authority permits on regulated lots.
- Materials and a start windowProducts confirmed and ordered, a start window set, and utility locates booked closer to the dig.
Permits and approvals in Toronto and York Region
Engineering for walls over 1 m
In Ontario, a building permit is generally required for a retaining wall more than 1 m (about 3′3″) in exposed height that is next to public property, an access to a building or private property the public can enter, and walls like that must be designed by a professional engineer under Ontario’s Building Code. How a city reads “next to” matters: Barrie’s retaining wall information sheet, for example, counts a front or side yard that couriers or emergency crews use to reach the front door as private property the public can enter. Check with your own municipality; we help with this as part of planning.
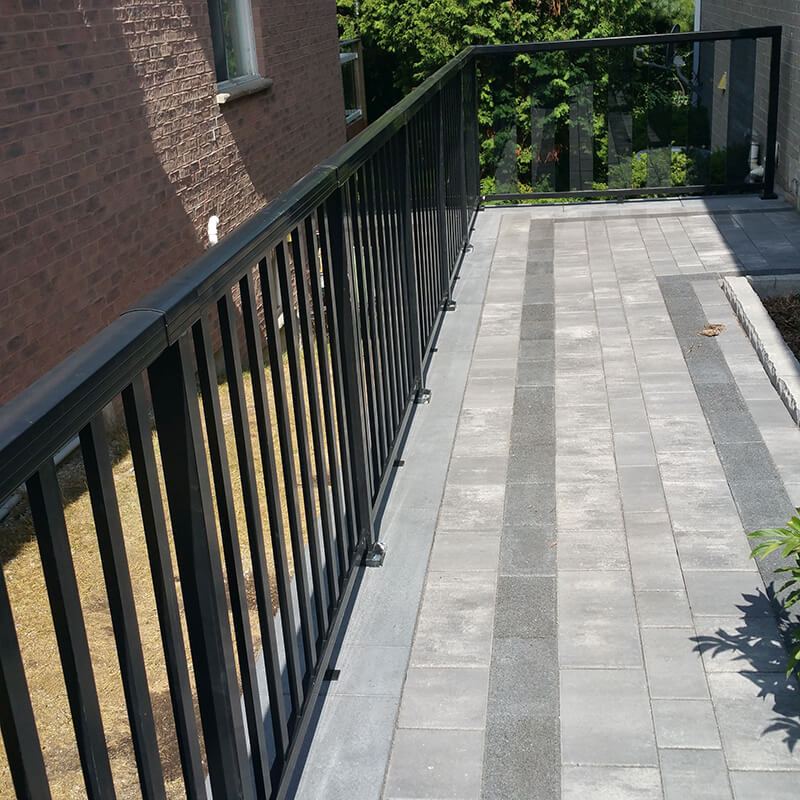
Height isn’t the only trigger for engineering. Walls over 6′, or walls that carry extra loads such as a driveway, should always be designed by a professional structural engineer.
If a wall drops beside a walkway or patio, ask whether a guard is required, and plan it now so the coping can carry a railing, as on the Kaivan wall.
Building permits and review times
In Toronto, a building permit application only counts as complete once it includes an issued Zoning Applicable Law Certificate (ZAP), and the City says there is no time frame for reviewing incomplete applications. For complete house applications, its published target is 10 business days. In York Region, permits come from the local municipality, such as Vaughan, Richmond Hill, Markham or King, under the same Building Code, each with its own forms. The time that matters most is everything before “complete”: the survey, drawings, engineering and zoning review. That is the part winter is for.
Ravine lots and TRCA permits
Toronto’s ravines cover about 17% of the city’s land area, and plenty of backyards slope into them. In a Ravine and Natural Feature Protection area, the City requires a permit to build or replace a retaining wall, change grades or place fill, and for grade changes on TRCA-regulated land it asks for evidence of a TRCA permit.
TRCA treats landscaping that includes retaining walls or regrading in its regulated areas as development that needs a permit, and may ask for an engineer’s letter or a slope stability assessment. Its published targets are 14 days to confirm a minor application is complete and 21 days after that for comments or a permit (21 and 28 days for major ones), assuming pre-consultation has happened. You can check an address with TRCA’s regulated area search; elsewhere in York Region, another conservation authority may be responsible.
Utility locates before digging
Ontario requires a locate before you dig, including on private property. Requests go through Ontario One Call, now operating as Ontario Dig Authority; the service is free, and a single-address request has to go in at least five business days before digging. Private lines aren’t covered, such as a gas line to a barbecue or pool heater, power to a shed, detached garage or outdoor lights, and sewer or septic lines; those need a private locate. Locates are booked close to the start date, but you can list the private lines you know about now.
On a wall much over 3′, drawings, an engineer’s review and the permit itself can take longer than the construction. Start in the winter and the approvals can be in hand when the ground is ready to dig.
Materials, lead times and budget
Common block and stone are usually available, but specific colours, caps and large armour stone can take longer to source, and suppliers tend to be busiest in spring. Lead times vary by product and season, so confirm them once the design is set. For armour stone walls, we hand-pick each stone at the quarry, which is easier to arrange before the rush.
Winter is also the time to settle the budget. Height, length, material, access, drainage, removing the old wall, what sits on top, and any engineering, survey or permit costs all move the number. Our retaining wall cost guide for Ontario sets out typical 2026 GTA ranges and worked examples.
Month-by-month planning timeline
| Month | What happens | Your part |
|---|---|---|
| November | Site visit and measurements, ideally before snow; goals and budget | Find your survey; photograph the wall |
| December | Concept design: wall type, height, tiers, drainage, what goes on top | Set priorities; talk to neighbours |
| January | Engineering where required; check zoning, ravine and TRCA mapping | Approve the design |
| February | Permit applications: zoning, building, ravine or TRCA as needed | Sign forms; answer questions |
| March | Respond to comments; confirm materials and a start window | Plan access and parking |
| April | Ground thaws; locate request 5+ business days ahead; old wall removed | Clear the work area |
| May | Build: base, drainage, courses, geo-grid, backfill, coping | Plant once grading is done |
That is a typical sequence for a wall that needs approvals. A low garden wall with no permit can be planned in far less time, and the thaw always sets the real start date.
What you can prepare now
None of this is needed to book a visit, but each item speeds up the design. Get in touch whenever you’re ready.
- Your property survey, or the one from your purchase
- Property lines, and any wall shared with a neighbour
- Winter photos: ice, pooling water, cracks, lean
- Where downspouts and sump lines discharge
- Private lines you know about: gas, power to a shed or lights
- Access: gate and side-yard widths, fences, trees, parking
- Neighbour conversations, and any HOA or condo rules
- What goes on top: driveway, patio, fence, railing, planting
- A budget range and photos of walls you like
The honest case for booking early
Approvals in hand
With the paperwork done in winter, a spring start depends on the thaw, not on a permit queue.
More choice of dates
A booking made in winter has more of the season to choose from than one made in May.
No rushed decisions
Time to compare wall types, see samples and settle details like drainage and railings.
What booking early won’t do: it won’t change the weather, and it won’t make a wall cheaper by itself. A simple, low wall doesn’t need months of lead time. The walls that benefit most are tall ones, walls carrying a driveway, and walls on ravine or TRCA-regulated lots, where approvals set the pace.
Common questions
When is the best time to build a retaining wall in Ontario?
From spring to fall, once the frost is out of the ground and the soil can be compacted. The best time to plan it is the winter before, so design, engineering and permits are finished by the thaw.
Can a retaining wall be built in winter?
Generally not well. A base can’t be properly compacted on frozen ground, and backfill placed frozen can settle as it thaws. The site visit, design, engineering and permit applications can all happen in winter.
How far ahead should I book a retaining wall contractor in Toronto?
For a wall that needs engineering or permits, start in late fall or winter for a spring build. A low garden wall with no approvals needs much less lead time.
Do I need a permit for a retaining wall in Toronto?
It depends on height and location. In Ontario, a building permit is generally required for a retaining wall over 1 m (about 3′3″) in exposed height next to public property, a building access or private property the public can enter, and that wall must be designed by a professional engineer. Toronto’s ravine by-law and TRCA rules may add permits near ravines or watercourses. Check with your municipality; Top Mark helps with this as part of planning.
How long does a retaining wall permit take?
Once an application is complete, Toronto’s target for house applications is 10 business days, and TRCA’s for a minor application is 21 days after it confirms completeness. Getting to “complete”, with a survey, drawings, engineering and zoning review, often takes longer.
Do I need to call before digging a retaining wall?
Yes. Request a free locate through Ontario One Call, now Ontario Dig Authority, at least five business days before digging, and arrange private locates for lines it doesn’t cover, such as gas to a barbecue or power to a shed.
Planning a wall for spring 2027?
Book a free consultation now, or call 416.728.2159, so the design and any permits are done before the ground thaws.