Richmond Hill is two landscapes in one city. The northern third sits on the Oak Ridges Moraine: hilly, sandy ground dotted with kettle lakes such as Lake Wilcox and Bond Lake. South of it, the land falls toward Lake Ontario through the headwaters of the Don and the Rouge, with ravines threading between neighbourhoods. A wall that suits a sandy lot in Oak Ridges is not the wall for a clay-backed yard above a ravine in the south end.
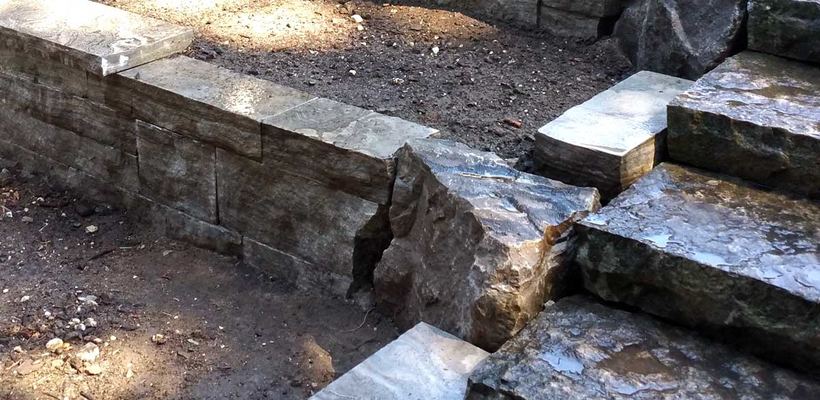
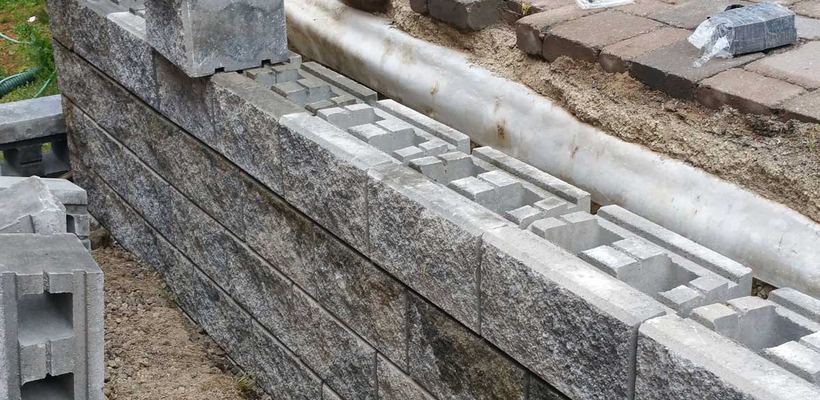
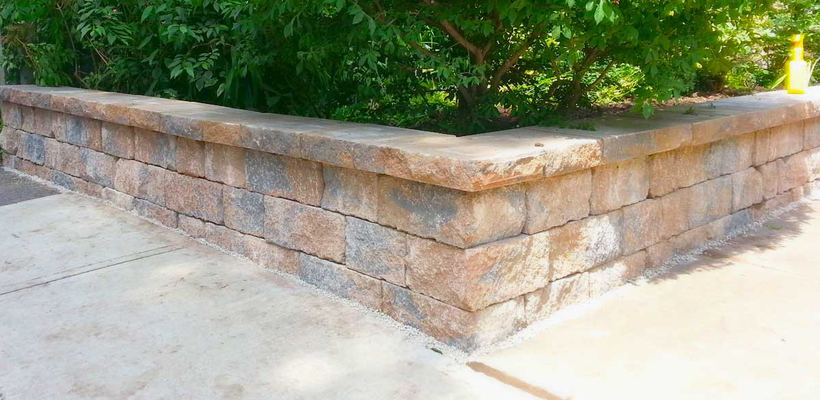
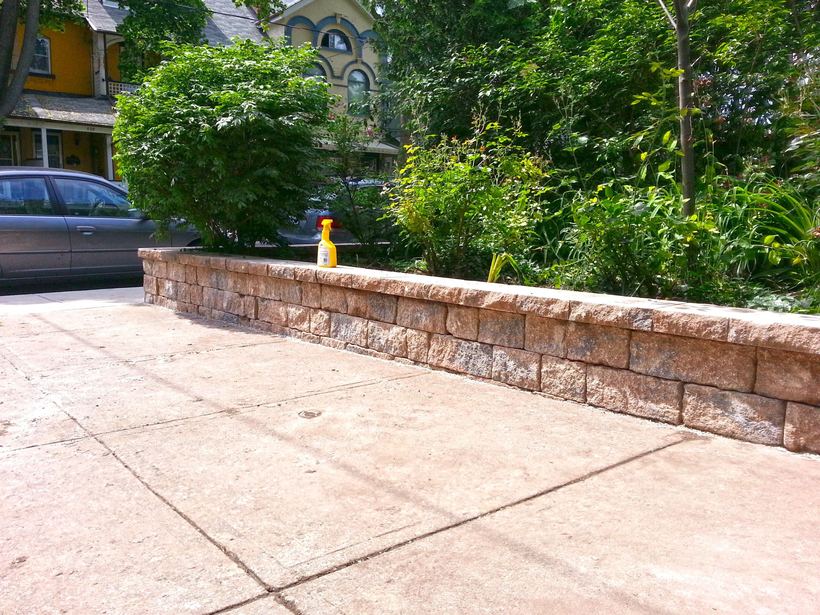
Top Mark Property Improvements builds and repairs retaining walls in Richmond Hill: armour stone and natural stone, large precast block, and small block landscape walls. Our office is at 3402 Bayview Ave in North York, and we work across Toronto and the GTA, from Thornhill, Vaughan and Markham to Mississauga, Burlington, Hamilton and surrounding areas.
Two kinds of ground, two kinds of wall problem
On the moraine: Oak Ridges, Lake Wilcox and Jefferson
The Oak Ridges Moraine is built largely of sand and gravel left by melting glaciers, with layers of till in between. It soaks up rain and feeds the groundwater aquifers beneath it. Sand drains fast but has little cohesion: it slumps when cut steeply, runs out through open joints, and scours wherever a downspout sends water to one spot. Low-lying lots near the kettle lakes and wetlands can also have groundwater close to the surface.
South of the moraine: ravines and clay
Below the moraine, many lots sit on silty clay till that drains slowly. Tributaries of the Don, including German Mills Creek, and the western branch of the Rouge with Beaver Creek cut ravines through the south and east of the city.
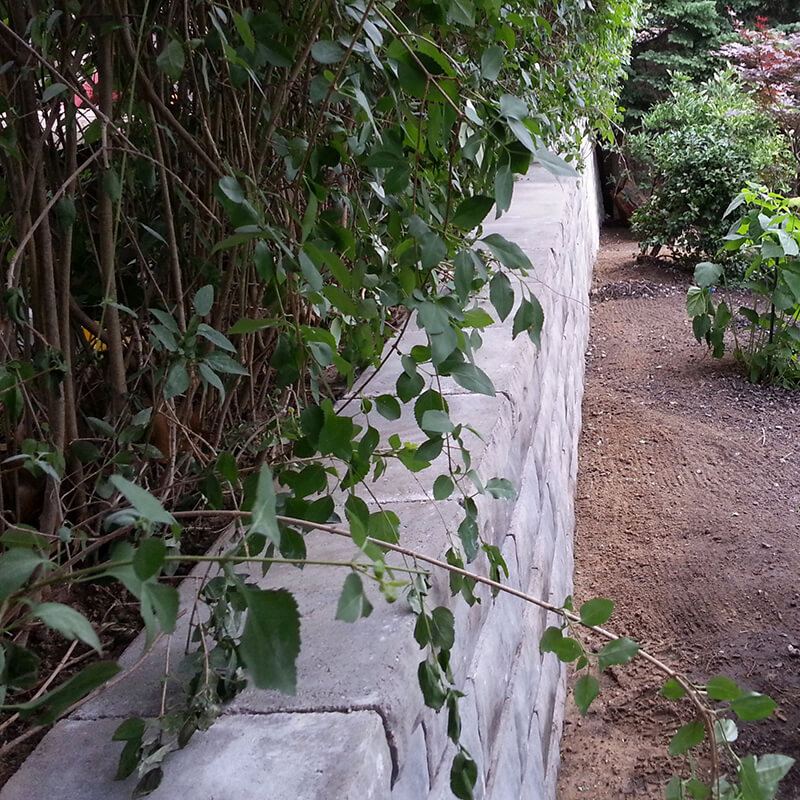
Clay-backed walls usually fail from water pressure and frost; walls near a ravine add slope stability and conservation rules.
Where Richmond Hill homes need a retaining wall
Ravine and valley lots
Backyards that drop toward a creek or ravine need terracing to give a usable lawn or patio, and a wall that keeps the slope where it is.
Moraine slopes
Hilly streets in Oak Ridges and Jefferson often leave yards stepping down from house to lot line, or a walk-out that needs the grade held back.
Infill and custom rebuilds
When a larger lot, in South Richvale for example, gets a new custom home, the new grades often need a wall at the edge of the lot or along the driveway.
Older walls in older areas
On the older streets around Mill Pond and in Crosby, where some houses are over a century old, timber, rubble and old concrete walls are wearing out.
Matching the wall to the site
Our walls come in three families: natural stone and armour stone, large precast block and small precast block. This is how we usually match them to conditions you find in Richmond Hill:
| Site | What usually works | Why |
|---|---|---|
| Sandy moraine slope | Armour stone or precast block on compacted gravel, wrapped in filter fabric | Fabric stops sand running out; weight and a batter resist slumping |
| Clay-backed yard | Any type, with a clear stone drainage zone and a perforated drain | Water pressure and frost are what push these walls over |
| Ravine-edge garden | Terraced natural or armour stone, set back from the bank | Lower, flexible tiers often fit setbacks better than one tall wall |
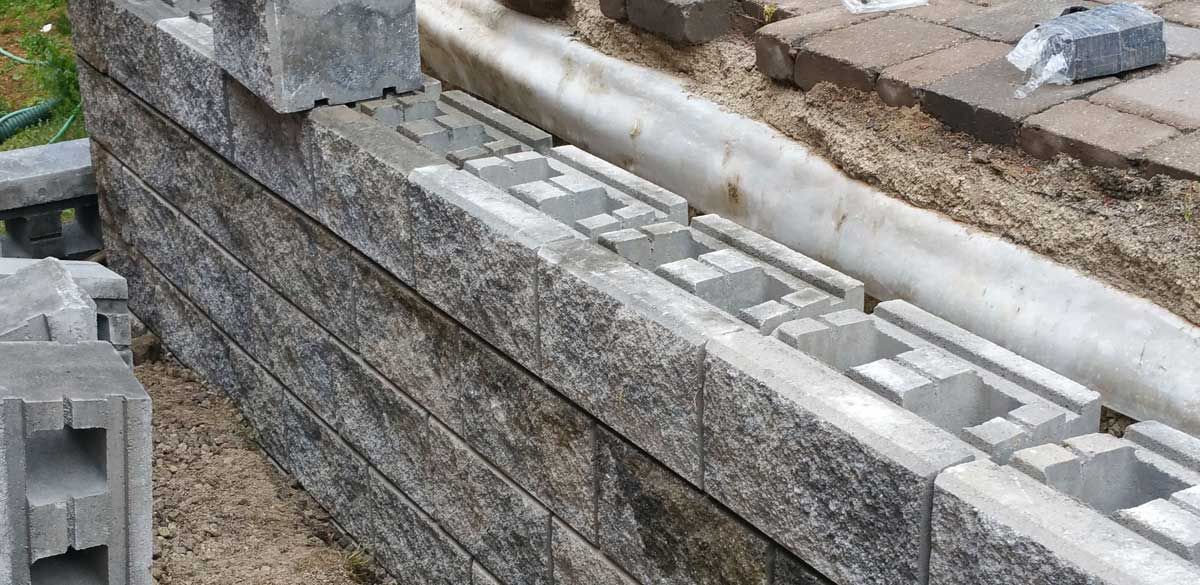
| Walk-out or driveway over about 1 m | Engineered large precast block with geo-grid | Interlock and geo-grid handle height and load |
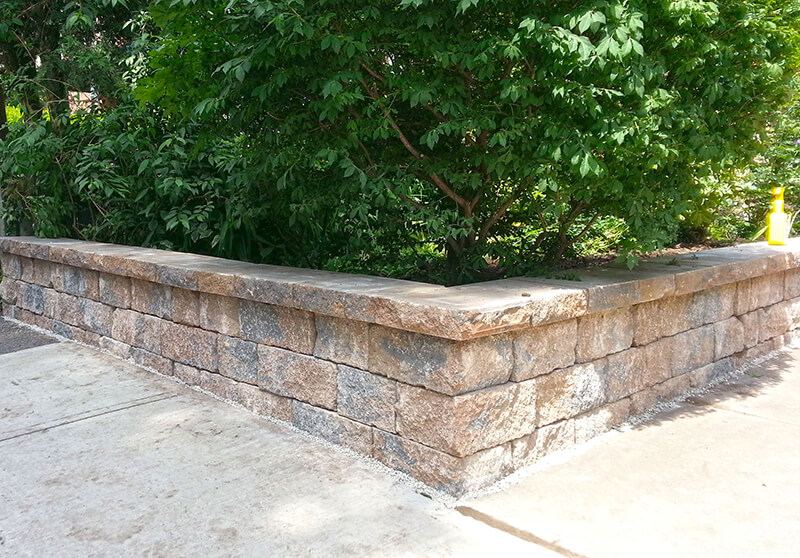
| Front-yard bed or planter | Small block or cut stone | Light duty, cost-effective, and quick to build |
| No machine access | Small block, pinned hollow block or cut stone, all set by hand | Everything goes in by wheelbarrow |
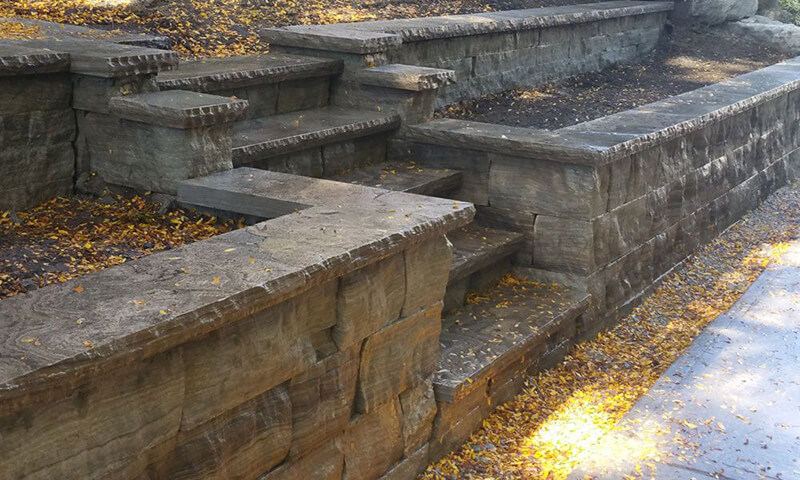
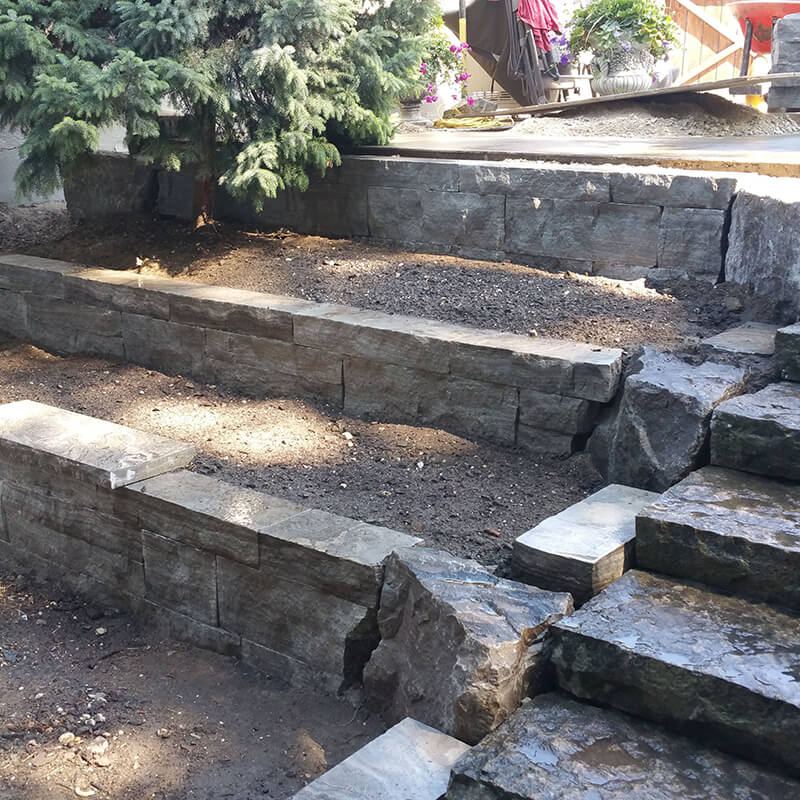
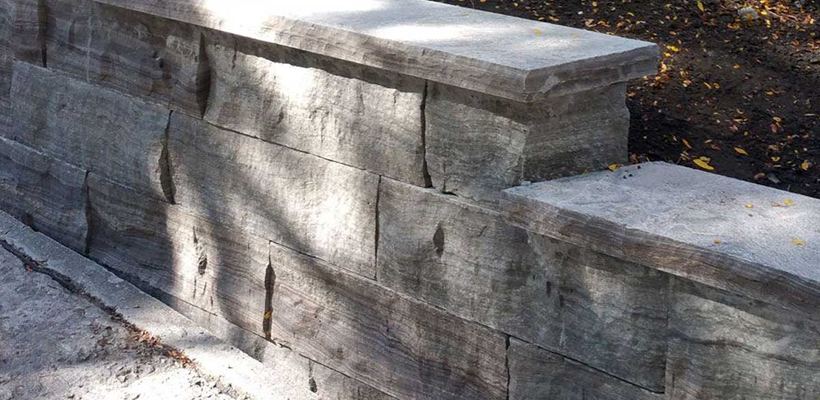
Armour stone suits big grade changes in a garden: wall courses ideally use stones 12–14″ tall weighing over a tonne apiece, which hold by their own mass. For a more formal look or a lower planter, cut Eramosa or small block gives crisper lines.
Building on sand and clay: what goes behind the wall
Most retaining wall failures trace back to what was, or wasn’t, built behind and below the face. On either soil, we build in:
- Excavation past topsoil and loose fill
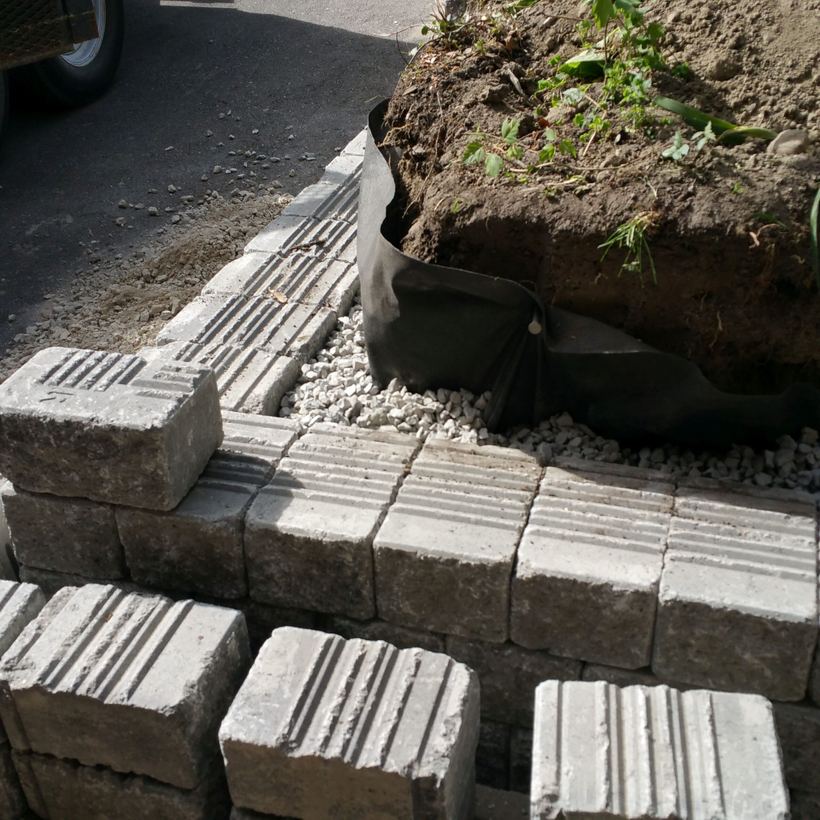
- A compacted, levelled ¾″ gravel base
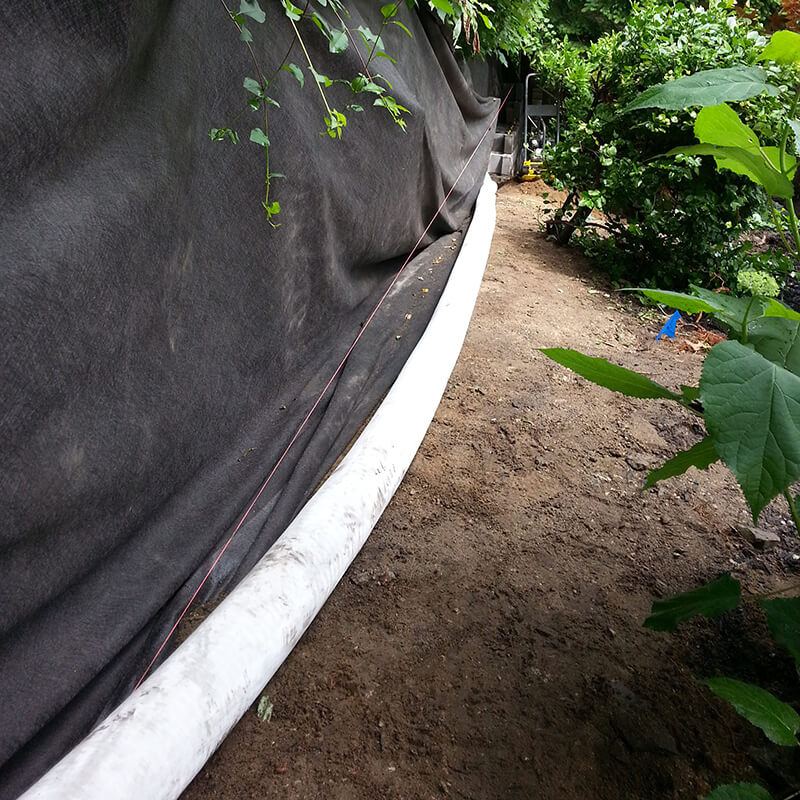
- Non-woven filter fabric against the soil
- A clear stone drainage zone
- A socked, perforated drain with an outlet
- Geo-grid layers on taller walls
- A batter, with each course set back
- Runoff steered off the wall, not onto a neighbour
Retaining wall repair in Richmond Hill
Not every tired wall needs to come out. If one section of a dry-stacked wall has shifted, a cap has lifted or the outlet is blocked, a repair can buy years. When a wall leans along its length, has no drainage or is rotting timber, rebuilding usually beats patching it every spring.
Old walls hide surprises. Demolishing the leaning Kaivan wall turned up old railroad tie inside it, and the Harbord Handy Man wall replaced a crumbling metal-reinforced concrete wall with low-cost precast block. When we look at an old wall, we check:
- Whether it is plumb, or leaning and bulging
- The condition of the base and the bottom course
- Whether water drains out of the wall or sits behind it
- What it holds up: a driveway, patio or neighbour’s yard
Permits and approvals in Richmond Hill
Start with the provincial rule: once a retaining wall’s exposed height tops 1 m (about 3′3″) and it sits beside public property, a way into a building or private property the public uses, the Ontario Building Code generally calls for a building permit and an engineer-designed wall. Richmond Hill has its own rules that can catch lower walls:
- Site alteration: under the City’s site alteration by-law (By-law 47-25 at the time of writing), excavating, filling or landscaping that affects drainage generally needs a permit and a grading plan prepared by a professional engineer or Ontario land surveyor. Minor landscaping at least 0.6 m from the property lines that doesn’t affect drainage may be exempt, at the City’s discretion.
- Trees: since April 2025, Richmond Hill’s tree preservation by-law generally protects private trees 15 cm or more in diameter at breast height, so removing or injuring one, including cutting its roots, needs a permit.
- Conservation authorities: most of Richmond Hill drains to the Don, Humber and Rouge and falls under the Toronto and Region Conservation Authority (TRCA), whose floodplain mapping shapes rules around Lake Wilcox. The moraine is a drainage divide, so a property near the northern edge may drain toward Lake Simcoe, where the Lake Simcoe Region Conservation Authority (LSRCA) is responsible. Moraine lots can also fall under the Oak Ridges Moraine Conservation Plan. With Ontario planning to consolidate conservation authorities from early 2027, check which body covers your address.
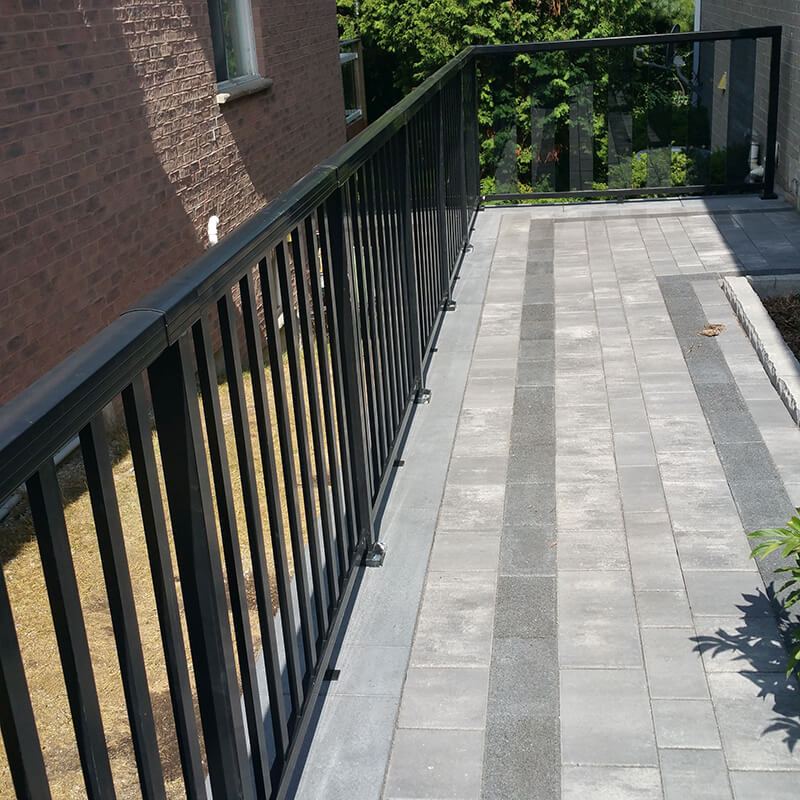
Guards on taller walls
A wall that drops beside a walkway, patio or driveway may need a guard as well as a permit. On the Kaivan wall, Piedmont coping carries a black railing beside the new Unilock Artline walkway.
Confirm your plans with the City of Richmond Hill and, near a ravine, creek or lake, with the conservation authority. Working out the approvals is part of how we plan your wall.
How a Richmond Hill wall project runs
- Free consultationWe walk the site and talk through what the wall must do and how it should look.
- Read the siteSoil, groundwater, trees, property lines, utility locates and access for machines or wheelbarrows.
- ApprovalsWe check for a building permit, site alteration permit, tree permit or conservation authority approval, and bring in an engineer where needed.
- BuildDemolition, base, drainage and courses, with backfill compacted as the wall rises.
- Hand-overCoping, regrading and planting, plus a look at the drain outlet so you know what to keep clear.
Retaining wall cost in Richmond Hill
The biggest factors are height, length, material, access, removing the old wall, and any engineering or permits. A ravine-lot wall needing approvals and hand work costs more than a front-yard planter a machine can reach. Our Ontario retaining wall cost guide lays out typical ranges and what drives them.
Need a retaining wall in Richmond Hill?
Book a free on-site consultation, or call 416.728.2159.
Richmond Hill neighbourhoods we work in
- Oak Ridges and Lake Wilcox
- Jefferson
- Mill Pond
- Crosby
- Bayview Hill
- Rouge Woods
- North Richvale and South Richvale
- Langstaff
- Elgin Mills
- Doncrest
- Observatory
- Westbrook, Devonsleigh and Harding
Next door to the west, see retaining walls in Vaughan; closer to our office, see retaining walls in North York.
Richmond Hill retaining wall questions
Do I need a permit for a retaining wall in Richmond Hill?
If it has more than 1 m of exposed face and sits beside public land, a building entrance or property the public uses, expect a building permit and an engineered design. Lower walls can still need a site alteration permit if the work affects drainage, or a tree permit. Confirm with the City; we help sort this out during planning.
I live in Oak Ridges on sandy soil. Does that change how the wall is built?
Yes. Sand drains well but moves easily, so filter fabric behind the drainage stone matters even more, the base must be well compacted, and downspout and driveway runoff has to be kept off the wall.
My lot backs onto a ravine or is near Lake Wilcox. What approvals might I need?
Likely a conservation authority permit, usually from TRCA, if your lot is in a regulated area such as a valley, floodplain or wetland, plus possible setbacks from the top of the slope and Oak Ridges Moraine policies. Check your address before work starts.
There’s a mature tree near where the wall has to go. What happens?
Private trees 15 cm or more in diameter are generally protected in Richmond Hill, and cutting their roots can count as injuring them. We route the wall around the tree where possible; if not, a tree permit and an arborist’s report may be needed.
Can my old retaining wall be repaired rather than replaced?
Often, if the damage is confined to one spot and the wall is still plumb. Leaning, bulging, rotting or undrained walls usually need replacement. We’ll give you a straight answer after we’ve seen it.
Do you build armour stone walls in Richmond Hill?
Yes: armour stone and natural stone walls, steps and terraces, with wall-grade stone hand-picked at the quarry, as well as precast block walls.