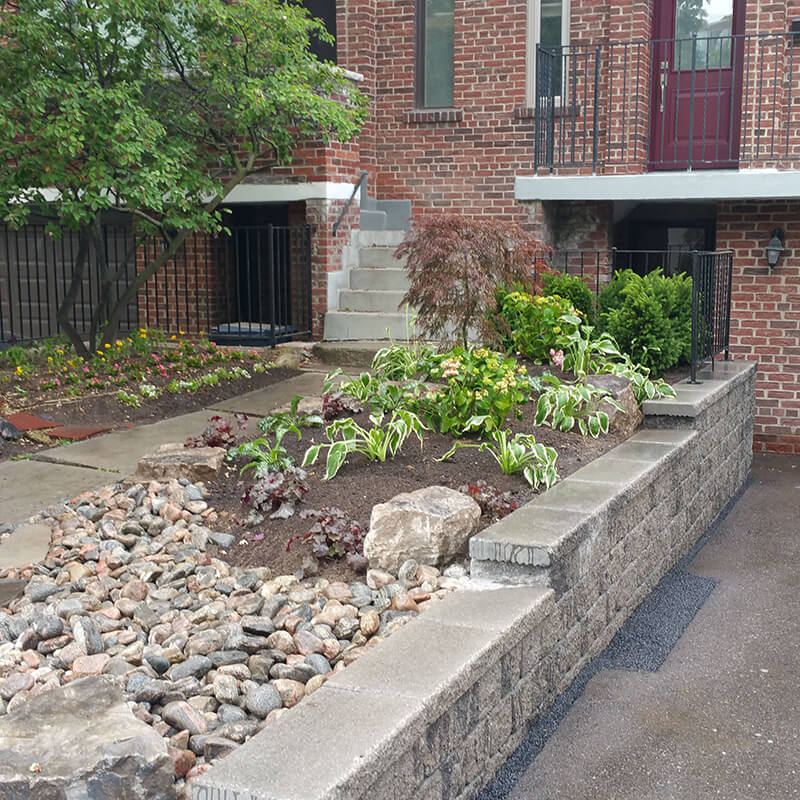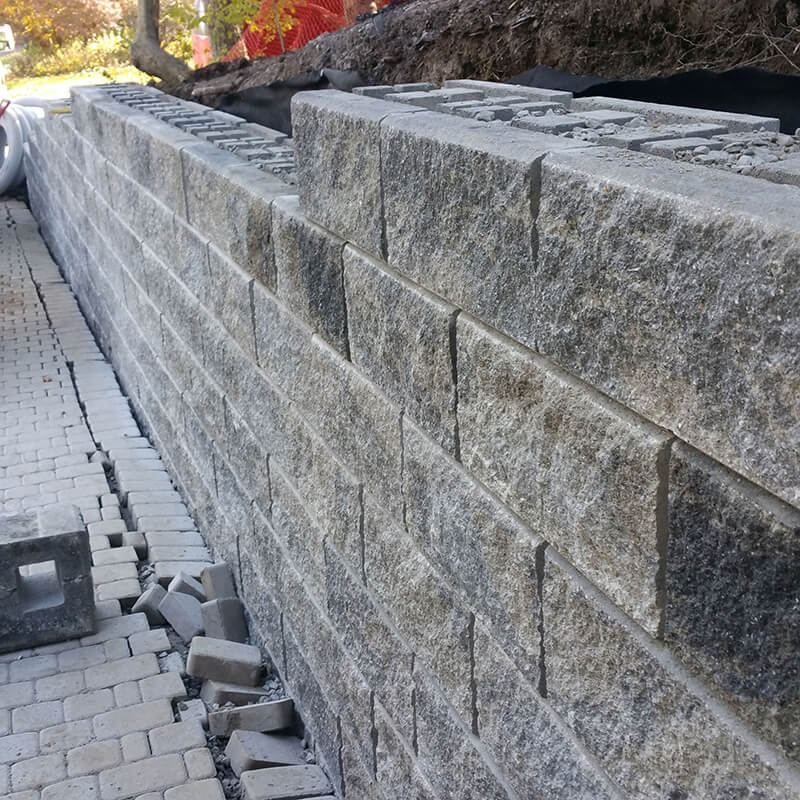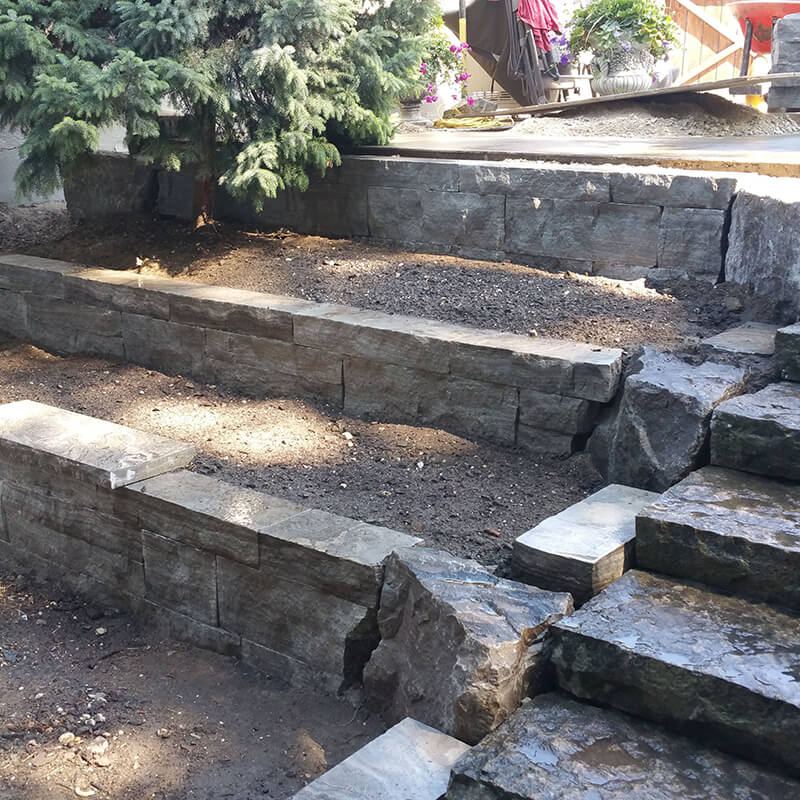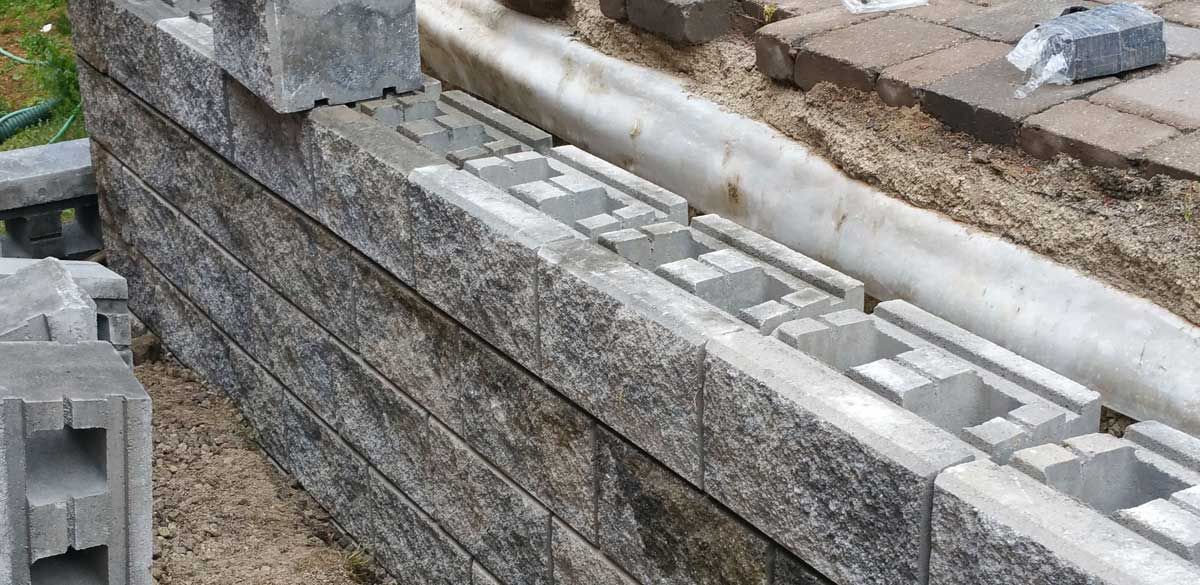
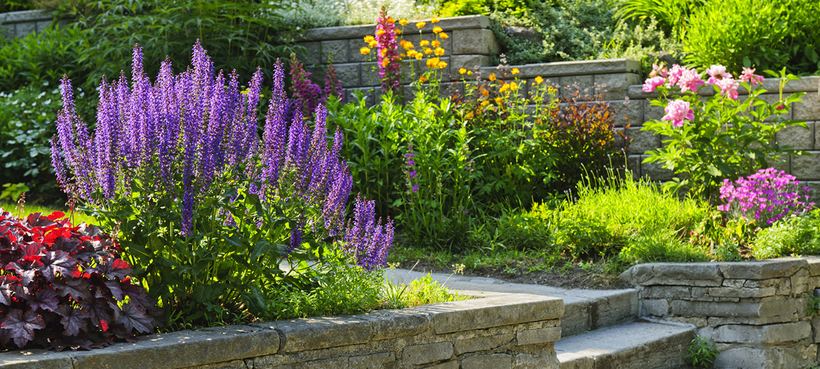
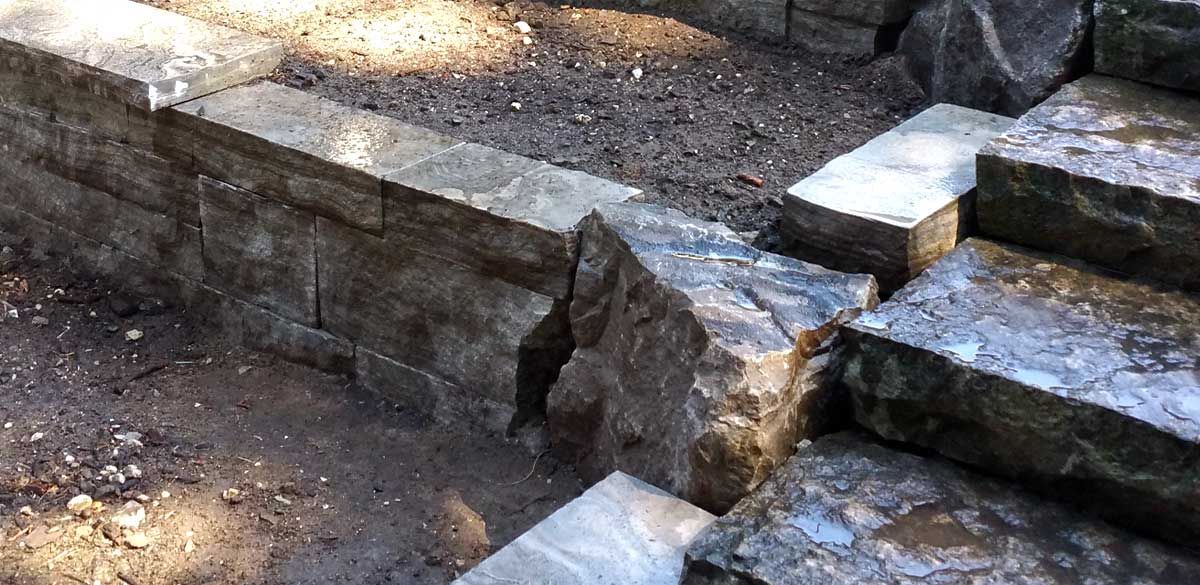
Retaining walls in King City are usually a bigger job than in town. Many lots run to acres, houses sit at the top of long driveways, and the land rolls across the Oak Ridges Moraine, dropping to ponds, creeks and wooded valleys. Top Mark Property Improvements builds the walls that hold those grades: armour stone, large precast block and natural stone terraces, sized for the height and load and drained properly behind.
We work across King Township from our office on Bayview Ave in Toronto. As a retaining wall contractor for King City estates, we plan mostly around scale: bigger grade changes, heavier materials, more machine work and more approvals than on a typical city lot.
The ground under King City
King City sits on the southern slope of the central Oak Ridges Moraine. Rolling hills, kettle lakes and ponds are part of the landscape, and the area’s creeks feed the headwaters of the East Humber River. The moraine’s deposits are mostly sand and gravel, with till in places. Sandy ground takes in water readily, but once a slope is cut it can ravel and wash out, so a King wall needs a firm compacted base and filter fabric to keep fine soil out of the drainage stone.
Big grade changes
Houses set on a rise, walkouts and terraces cut into a hillside often mean walls well over 1 m, where an engineered design is the only sensible answer.
Long driveways
A driveway climbing a slope may need a wall below it to hold it up, or above it where the hill was cut back. Either way the wall carries vehicle loads.
Ponds and valleys
Pond banks, creeks and wooded valleys are where the moraine plan and the conservation authorities set the tightest limits on grading.
Access and staging
Tonne-plus stone and large block arrive by truck and go in by machine, so the route has to avoid soft lawn, root zones and, on rural lots, septic beds and wells.
Which rules apply to a wall in King City
King layers several sets of rules on a wall, and some go further than the Building Code: the Township’s fill by-law calls for an engineer’s stamp on retaining walls over 1 m, not only those beside public property.
| Rule | Who applies it | What it means for a wall |
|---|---|---|
| Ontario Building Code | Township of King | A permit and an engineer’s design for a wall over 1 m in exposed height next to public property, a building entrance or private property the public can enter |
| Site Alteration and Fill By-law (2021-039, as amended) | Township of King | Grading or fill beyond a small one-time allowance needs a permit, and any retaining wall over 1 m must be designed and stamped by a professional engineer |
| Oak Ridges Moraine Conservation Plan | Province, through King’s planning rules | Grading, excavation and fill are restricted near wetlands, kettle lakes, streams and significant woodlands, typically within 30 m, with studies often required within 120 m |
| Ontario Regulation 41/24 | TRCA or LSRCA | A permit for work in valleys and near watercourses and wetlands in their regulated areas |
| Forest conservation | York Region | King’s by-law requires grading that could injure trees to follow the Region’s Forest Conservation By-law |
The moraine plan sorts land into four designations: Natural Core, Natural Linkage, Countryside and Settlement Areas, with only about 8% of the moraine in Settlement Areas. Outside settlement areas, the limits on grading near natural features bite hardest, so your lot’s designation matters.
TRCA or LSRCA?
King City drains to the East Humber, in the Humber River watershed regulated by the Toronto and Region Conservation Authority (TRCA). North of the moraine’s crest, around Schomberg, Kettleby and Snowball, water runs to the Holland River and Lake Simcoe, which is Lake Simcoe Region Conservation Authority (LSRCA) territory. King’s by-law also names the Nottawasaga Valley Conservation Authority. Watershed lines follow the land, not the roads, so check your address on the authorities’ mapping.
Find out early which moraine designation, regulated area and zoning apply to your lot; King’s online process asks for a zoning certificate before a site alteration permit. These rules are summarized here, not quoted, and they change, so confirm everything with the Township and the conservation authority. We help you through the permits as part of planning the wall.
Wall systems for big grades
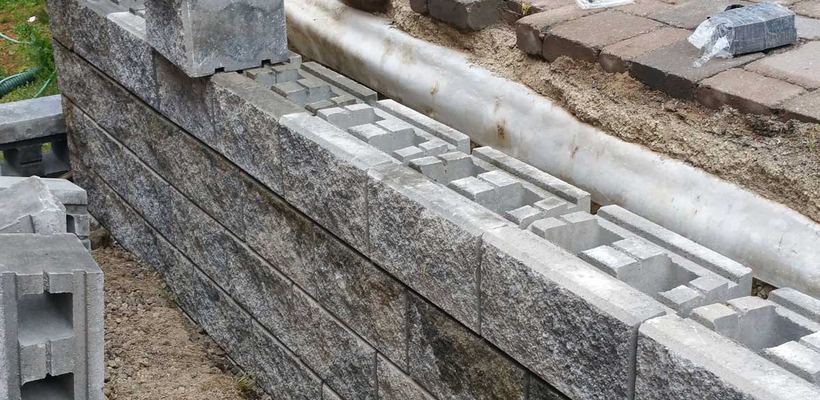
For walls over about 6′, or walls with a driveway, pool or building above them, engineered large precast block (Redi-Rock is one example) is usually the answer. Reinforced with geo-grid, a block wall can be engineered as high as 50′; house lots never need that, but the same principles apply.
Hollow block or mass block
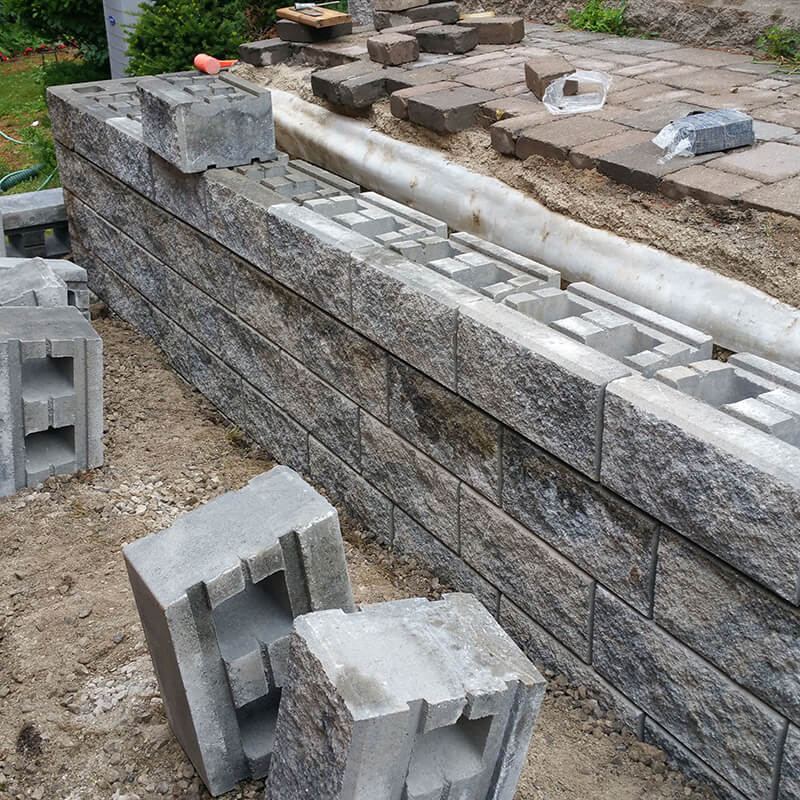
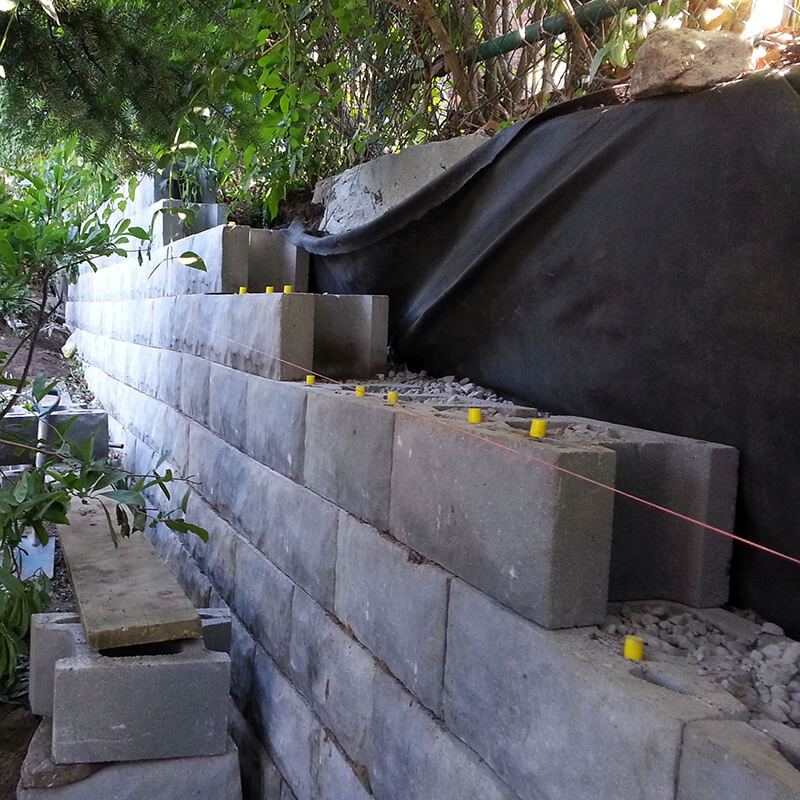
Hollow block is placed unit by unit, then gains its weight when the cores are filled with clear stone and geo-grid layers tie it into the hill. Mass block such as Redi-Rock comes in units so heavy that each one is set by machine; some large precast units weigh as much as 5,000 lb.
Either way, the engineer specifies the units, how long and how closely spaced the geo-grid layers are, and the base and drainage details.
Armour stone
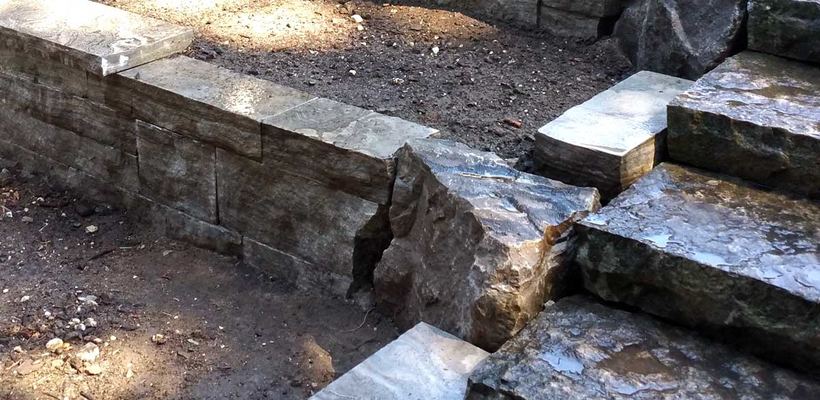
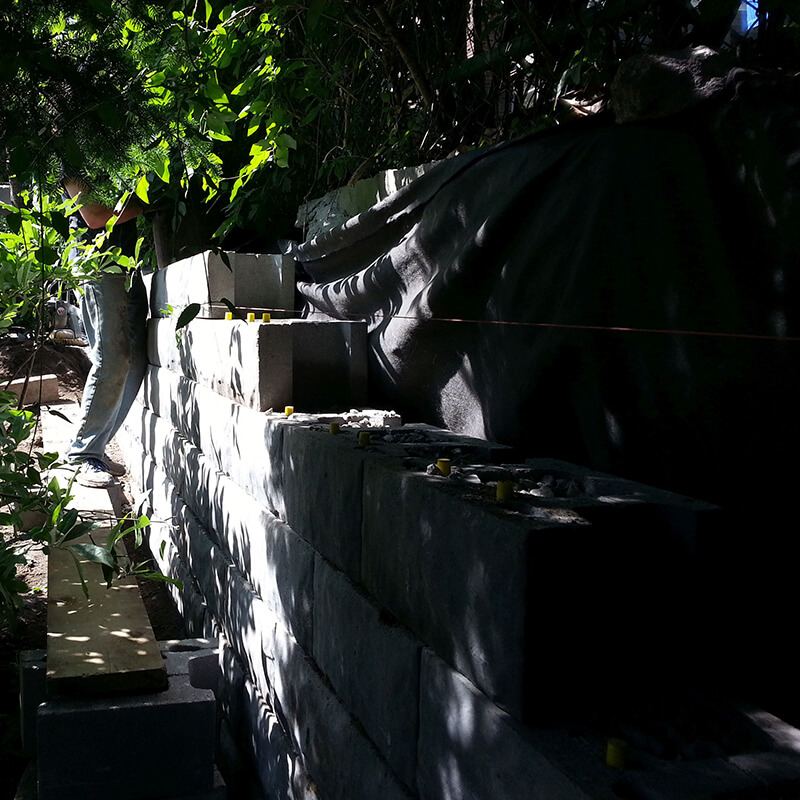
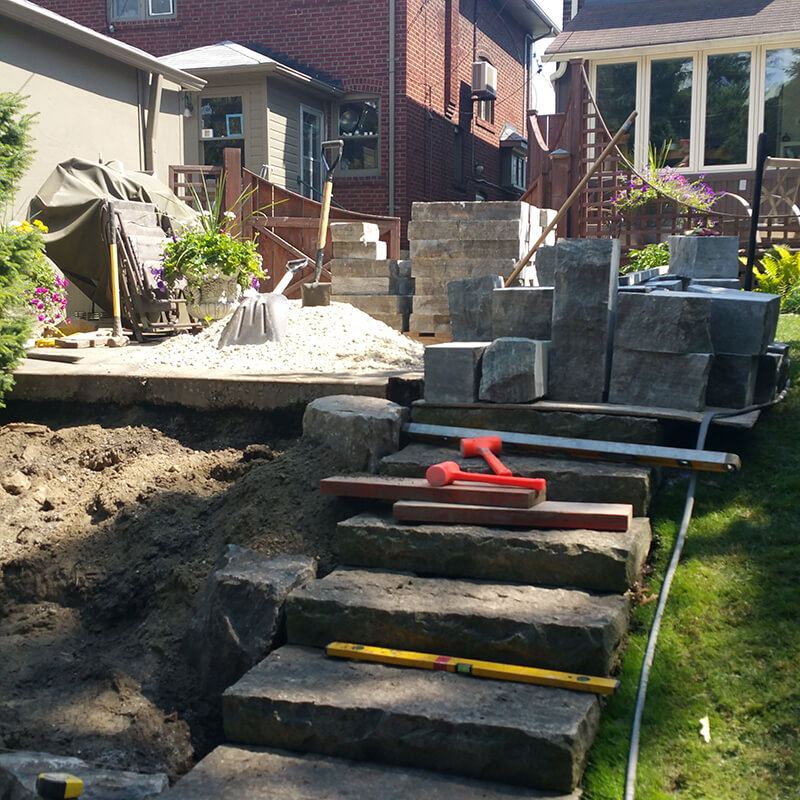
Armour stone is the natural choice beside ponds, woods and open lawn. For a wall we use stones about 12–14″ high and usually over a tonne each, hand-picked at the quarry for flat beds that stack tightly.
The wall holds the slope by weight and friction and flexes slightly with the seasons. See our natural stone walls page for how they’re built.
One tall wall or terraces?
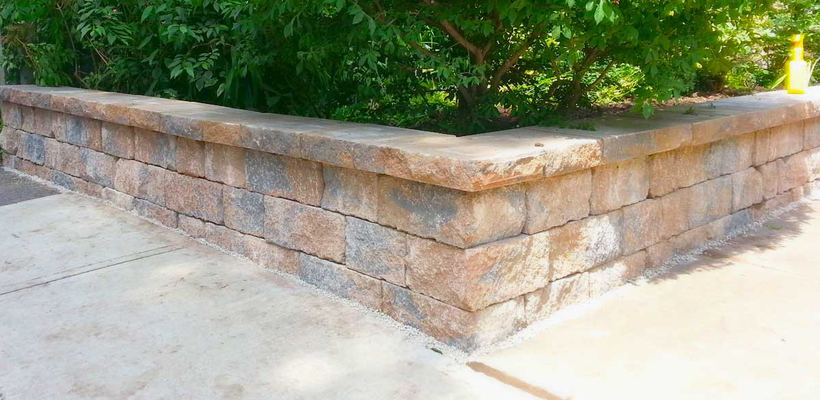
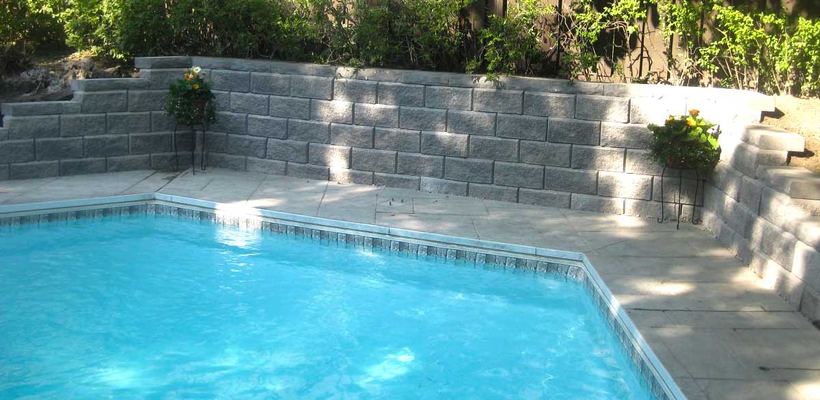
Breaking a big grade into two or three lower walls with planting between them softens a hillside and gives you usable beds. A common guideline is that tiers only act independently when the upper wall sits back at least twice the lower wall’s height; closer than that, the engineer designs them as one taller wall. For smaller beds near the house, small block walls remain the economical option.
Driveways, pools and pond banks
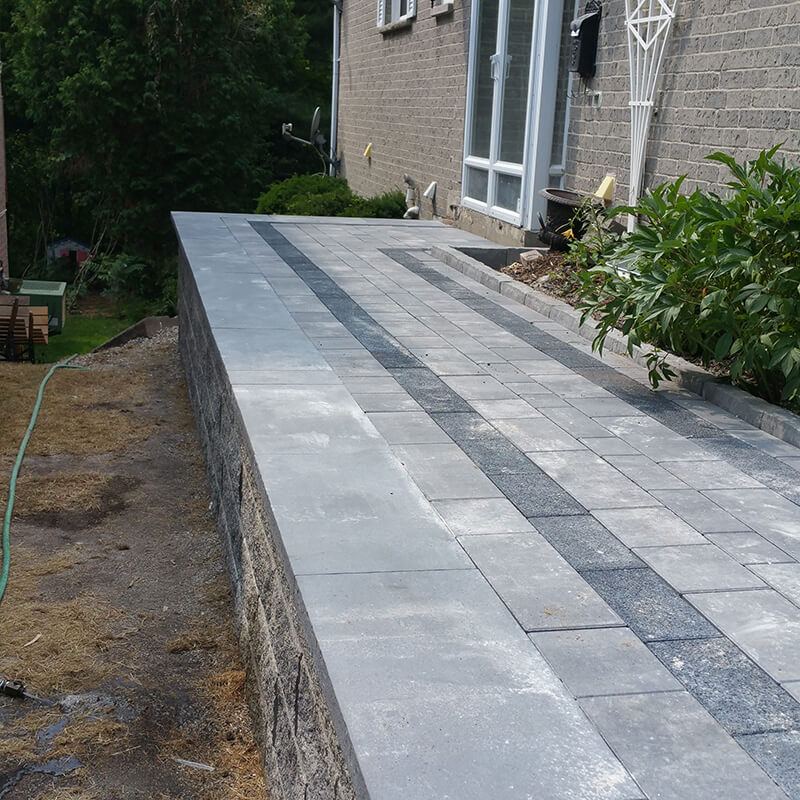
Anything above a wall adds load: a driveway and the vehicles on it, a pool deck, a walkway, a garage. The engineer designs for that surcharge, and the wall has to be built exactly to the drawings.
Beside a pond or creek, saturated soil pushes harder, the weeping tile needs a proper outlet, and the conservation authority and moraine plan usually have a say before anything is dug.
How a King City wall project runs
- Site visit and free consultationWe walk the grades, driveway, ponds and trees, and note the septic bed, well and the best access route.
- Mapping and rulesWe check the moraine designation, the conservation authority’s regulated area, the fill volumes and whether an engineer is needed.
- Engineering and permitsAn engineer designs any wall over 1 m, and we help you through the Township and conservation authority permits.
- Staging and protectionWe set up the delivery and machine route, stone staging and the tree and sediment protection the permits call for.
- BuildExcavation, compacted base, drainage, geo-grid and courses go in exactly as designed.
- FinishCoping, steps, topsoil and planting, then a full clean-up.
Planning a big wall for next season?
Engineering and approvals in King take time. Book a free consultation over the winter.
What a large retaining wall costs
On estate lots the price is driven by the wall’s face area, the system (armour stone or engineered block), excavation and fill, machine time and access, and the engineering, permits and any studies the site needs. Our retaining wall cost guide sets out typical Ontario price ranges and explains each factor. Call 416.728.2159 for a free estimate on your property.
Areas we serve in King Township
- King City
- Eversley
- Snowball
- Temperanceville
- Laskay
- Kettleby
- Nobleton
- Schomberg
Next door, we build retaining walls in Richmond Hill and Vaughan.
King City retaining wall FAQs
Do I need an engineer for a retaining wall in King City?
For anything over 1 m, almost certainly. King’s Site Alteration and Fill By-law says a retaining wall over 1 m must be designed and stamped by a professional engineer, and the Building Code requires a permit and engineered design for walls over 1 m next to public property, a building entrance or public-access private property. Confirm the current rules with the Township.
Which conservation authority covers my King property?
King City itself drains to the East Humber River, which is TRCA’s. Land north of the moraine’s crest, toward Schomberg and the Holland River, is generally LSRCA’s. The boundary follows the terrain, so check your address on the authorities’ regulation mapping or ask the Township.
Can I build a retaining wall beside my pond?
Sometimes, but expect limits. The moraine plan protects kettle lakes and their catchment, wetlands and streams with protection zones, typically 30 m, and the conservation authority regulates work near water. Often the answer is to keep the wall back from the water or reshape the slope instead. Ask early, before you design.
Is one tall wall or a series of terraces better?
Terraces look softer and create planting beds, but they need more depth on the slope. One tall engineered wall takes less room. Tiers set closer than about twice the lower wall’s height are designed as one wall, so the engineer’s input decides it.
Armour stone or large precast block for a big grade?
Armour stone looks natural and flexes slightly, but it needs depth and machine access. Large precast block is slimmer for the same height and suits walls carrying driveways or pools. Many estate walls combine them: block where the load is, armour stone where it shows.
When should I start planning a King City retaining wall?
As early as you can. Engineering, site alteration permits and conservation authority reviews can take longer than the build, so a fall or winter start on design is the way to build in spring or summer.