
A basement renovation will increase the living area of most homes by ⅓ or more, allow you to use energy more efficiently, open up new vistas for entertaining family and friends and increase the value of your home, often by a substantial degree. At Top Mark Property Improvements we help our clients get the most from their homes in a variety of ways, and that includes bringing the oft-neglected basement into the domestic fold.
Basement Renovations Toronto: Open Up the World Beneath Your Feet
Basement renovations in Toronto by Top Mark Property Improvements are the type of project that, in many ways, complete a home. When you enlist Top Mark to perform your basement renovation you can expect:
A trouble-free construction process
We handle every aspect of the renovation from design to clean-up. Our craftsmen arrive at your home on Day 1 ready to get to work. We make sure we contain noise, dust and distractions and keep the disruptions to your home life to an absolute minimum during the construction process.
Courteous, professional behaviour
Some contractors behave as though the client’s home is their playground. The highly trained, experienced professionals from Top Mark, by contrast, understand they are there to provide a service, and treat every part of your home and property, as well as all your family members and any guests, with the utmost respect.
Competitive pricing
We understand that you work as hard for your money as we do for ours, so we strive to eliminate waste from all of our projects in order to provide you with the most competitive price possible. You’ll never find any mysterious, last-minute charges on your bill, and never need to worry that we’ll go ahead with changes to the agreed plan without consulting you first and getting your approval.
Top-notch design
The basement we build out for you won’t be four walls, a dehumidifier and a pool table sitting at an odd angle on an uneven floor. Our designers are top-class professionals who know how to create engaging, tasteful spaces that are as functional as they are beautiful. The word you’re likely to hear most when you show friends and neighbours your new basement is “Wow”.
Properly conducted basement renovations in Toronto can actually save you money on your energy bills by replacing the empty icebox your first floor used to sit above with a fully insulated and heated area. As such, heating the upper floors will now cost you substantially less, and you may even find your energy bills are close to a wash, in spite of the fact that you now have a lot more liveable space.
Planning Your Basement Finishing Project in Toronto
Many Toronto basements were built for storage, not living, so planning is where we work out what the space can become.
How you’ll use it
A family room, home office, gym or guest bedroom each need different lighting, outlets and flooring.
Ceiling height
Ducts, beams and drain pipes eat headroom, and the Building Code sets minimum heights for finished rooms. Careful bulkhead planning saves every inch.
Light and egress
Larger windows make a basement feel part of the house, and a basement bedroom generally needs a window or door big enough to escape through in a fire.
Moisture first: fix the water before you finish
Warning signs include a musty smell, water stains, white powdery deposits (efflorescence) on the concrete, peeling paint, or cracks that darken after rain. Any of these means water is getting in, and drywall, carpet and wood framing give mould something to feed on.
Often the cause is outside (see below); sometimes the foundation needs waterproofing, or the basement needs a sump pump or backwater valve. The City of Toronto has offered a basement flooding protection subsidy for some of this work, so check its current program. If your basement needs work we don’t do, we can usually recommend someone who does.
Insulation and vapour control
Insulation is where the energy savings come from. A proven approach is rigid foam board or closed-cell spray foam against the foundation wall, keeping the concrete’s dampness away from the framing, then a stud wall for wiring and drywall. Avoid putting polyethylene directly against cold concrete, where it traps moisture; the vapour barrier belongs on the warm, room side. Insulated rim joists and an insulated subfloor over the slab add real comfort.
Basement Remodel Permits in Toronto
In Toronto, a building permit is generally required for:
- Structural changes, such as removing a load-bearing wall or cutting or enlarging a window opening
- Underpinning or lowering the basement floor
- New or relocated plumbing, such as a bathroom or laundry
- Heating and ventilation (HVAC) changes
- A new basement entrance or walkout
- New rooms, or a second unit
Electrical work is separate in Ontario: it needs a permit from the Electrical Safety Authority (ESA), which also inspects it. Purely cosmetic work, like painting or new flooring, generally doesn’t need a permit. Rules vary and change, so confirm with your municipality. We’ll go through what your project needs as part of planning.
Basement apartments are now allowed in many Toronto houses, but a legal suite needs a building permit and must meet Building Code and Fire Code requirements for fire separation, smoke and carbon monoxide alarms, exits and more. Check the City of Toronto’s current rules before you settle on a design.
How a Basement Renovation Unfolds
- Consultation & site visitYour plans for the space, plus a look at headroom, windows, mechanicals and moisture.
- Design, approval & permitsYou approve the layout and finishes, and nothing changes without your say-so. Where needed, building and ESA permits are issued before work starts.
- PreparationDust containment goes up, old finishes come out and any moisture problem is dealt with before framing.
- Framing & rough-insWalls, plumbing, wiring and ductwork go in, then the required inspections.
- Insulation, drywall & flooringInsulation and vapour barrier (inspected, where a permit applies), then drywall, ceilings and floors.
- Finishing & clean-upTrim, paint and fixtures, final inspections and a thorough clean-up of the work area.
Ready to finish your basement?
Book a free consultation and talk through your ideas.
Dry Basements Start Outside
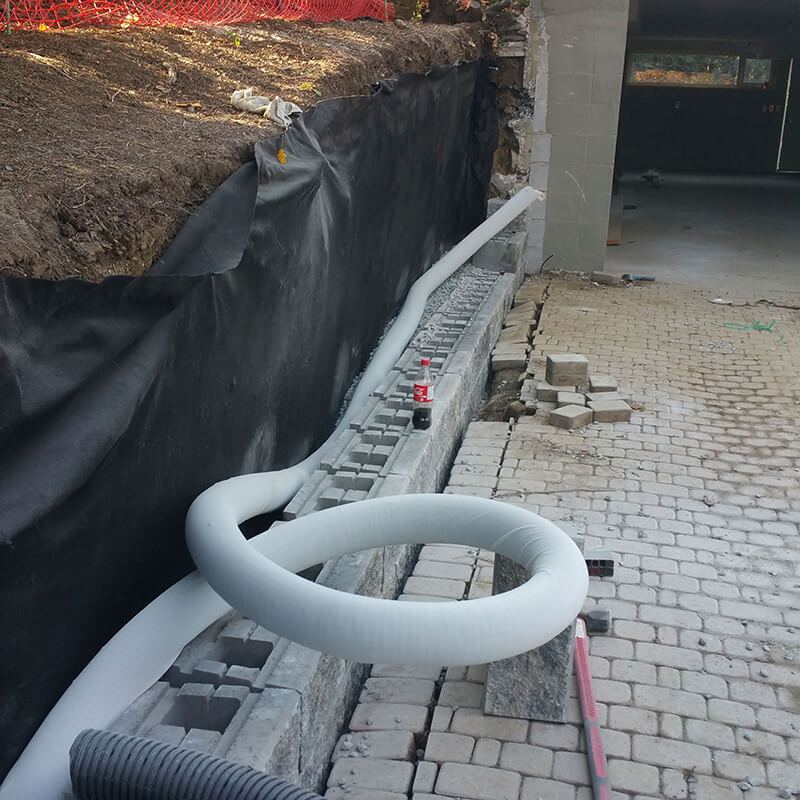
Many basement water problems begin in the yard. The ground should slope away from the foundation (a common guideline is about 6″ of fall over the first 10′), downspouts should discharge onto the ground well clear of the walls (Toronto requires most to be disconnected from the sewer), and window wells need drainage. A patio or walkway that has sunk toward the house sends rain straight to the foundation.
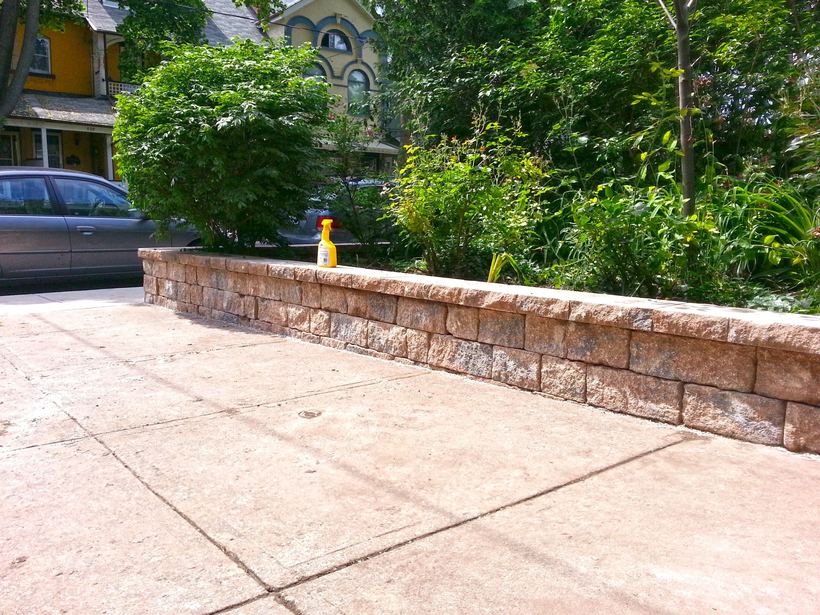
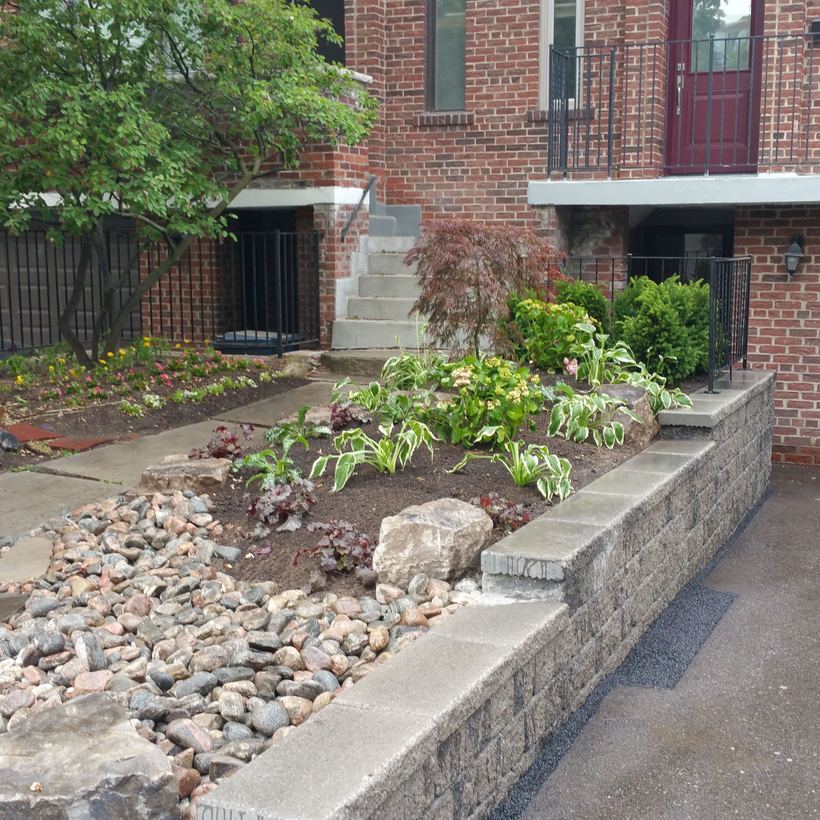
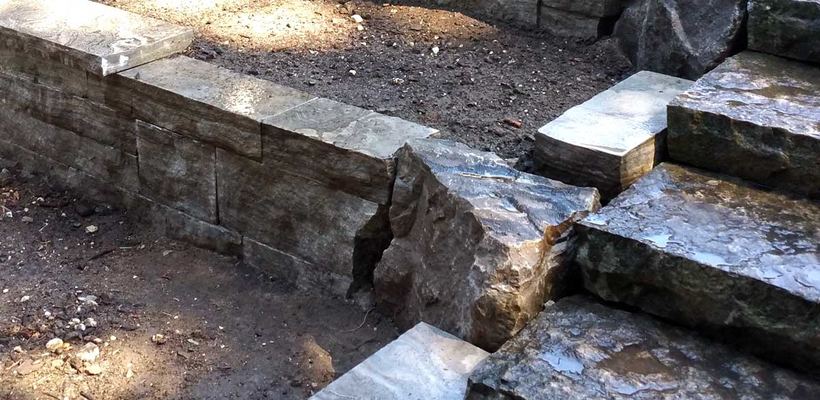
Top Mark also handles landscape planning, retaining walls and concrete repairs, so we can look at the yard and the basement together. On a sloped lot, a properly drained retaining wall can hold back soil so the yard can be regraded away from the house.
Your Basement Reno Questions
How do I know if my basement is dry enough to finish?
Watch it through a wet spring and after heavy rain. Then tape a square of plastic to the floor and wall for a day or two. Moisture under the plastic points to water coming through the concrete; moisture on top points to humid indoor air.
Is my basement ceiling too low to finish?
Not necessarily. Ducts can often be rerouted or grouped into tidy bulkheads, and the Building Code generally allows less clearance under beams and ducts than across the open ceiling. Lowering the floor is major structural work that usually needs an engineer and a permit.
What flooring works best in a basement?
Choose materials that shrug off moisture: luxury vinyl plank, porcelain or ceramic tile, or engineered flooring rated for below grade. Solid hardwood can cup over concrete, and wall-to-wall carpet holds water if a leak ever happens.
Can I add a bathroom in the basement?
Usually. If the fixtures sit below the main drain, you may need an ejector or upflush pump. It needs a building permit for the plumbing, and an exhaust fan vented outdoors to control humidity.
Does a basement renovation add value to my home?
A well-finished basement adds usable living space that buyers notice. Keep your permit and inspection records, because buyers often ask whether the work was permitted.
Unlock the True Potential of Your Home
Basement renovations in Toronto are a much-neglected way to unlock the true potential of your home. The design and construction pros at Top Mark Property Improvements will be happy to discuss possibilities with you and provide you with the information you’ll need to make an informed decision about finishing your home with a basement renovation.
Call 416.728.2159 to book your free consultation. We’re based at 3402 Bayview Ave in North York and work across Toronto, Thornhill, Vaughan, Richmond Hill and Markham.